
Endpoints Mapped to Real Work Areas
Outlet locations are tied to equipment, furniture, coverage and operational needs instead of a generic drop count.
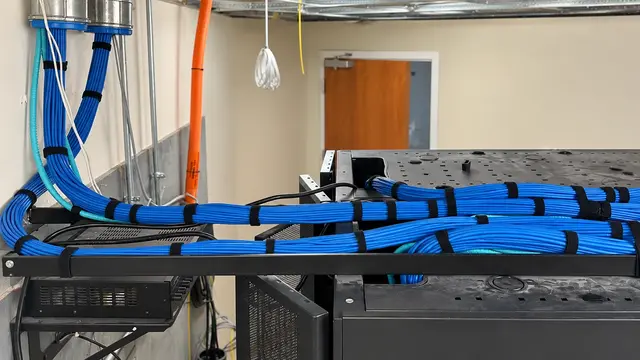
COPPER PATHWAYS FOR COMMERCIAL TECHNOLOGY
Data Pro Communications installs structured cabling for cameras, access devices, wireless access points, phones and commercial network endpoints. The work begins with outlet locations and equipment responsibility, then follows each run through a supportable pathway to the serving rack or cabinet.
A useful cabling plan accounts for distance, ceiling access, pathway capacity, patching, labeling and test records before finishes or operating schedules make changes more difficult.
Outlet locations are tied to equipment, furniture, coverage and operational needs instead of a generic drop count.
Ceiling conditions, sleeves, risers and transitions are checked so cable routes remain accessible and protected.
Patch-panel space, cable management and serving-switch locations are included in the cabling layout.
Consistent identifiers connect the field outlet, cable, patch panel and documentation.
Test results provide a record of the completed copper links within the accepted project scope.
Commercial cabling is more than wire between two points. Each run needs a defined endpoint, an accessible route, a suitable termination and a clear relationship to the rack that serves it. Those decisions affect installation time, troubleshooting and future change work.
New construction may allow pathways to be coordinated before ceilings close. Renovations often require more investigation because existing routes, mixed cable generations and occupied spaces constrain the design. In either case, documentation should match what was actually installed.
Install supported horizontal cabling for networked endpoints within applicable reach and pathway conditions.
Organize rack-side connections and field outlets so moves, additions and troubleshooting remain understandable.
Plan routes through ceilings, walls, risers and equipment areas with the construction team where required.
Add new work areas or technology zones while documenting how they connect to the existing infrastructure.
Test installed links, identify exceptions and provide labeling information for the completed work.
Separate immediate device needs from practical spare capacity at pathways, panels and racks.
Measure the route rather than the floor plan; longer or interbuilding connections may require fiber instead of copper.
Account for occupied areas, hard ceilings, restricted work windows and coordination with other trades.
Confirm rack space, patching, cable entry and active-equipment responsibility before terminating new runs.
Daytona hotels and resorts may renovate guest-facing areas, meeting spaces, offices and back-of-house rooms in phases. Cabling routes have to respect occupied floors and the location of existing telecommunications spaces.
Oceanfront condominiums and managed multifamily properties can involve risers, parking levels, gates and common areas served from different closets. Clear pathway and labeling decisions help facilities teams understand which room supports each device zone.
Commercial offices, retail spaces, healthcare suites, warehouses and automotive facilities bring different ceiling access and operating schedules. The cabling scope should follow the building conditions rather than assume one construction method.
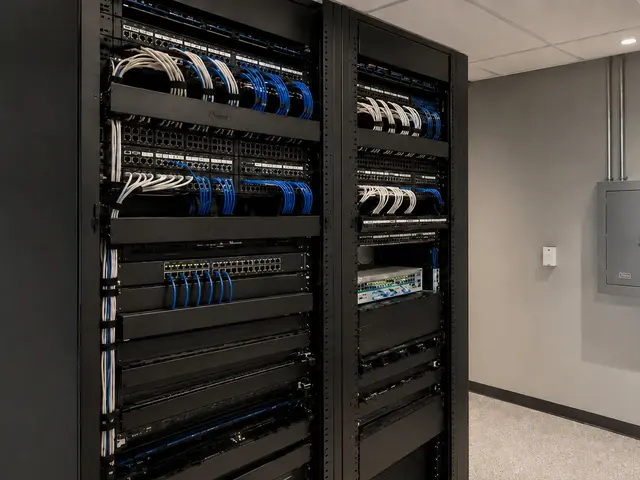
Coordinate switches, racks, uplinks and PoE requirements with the passive cabling system.
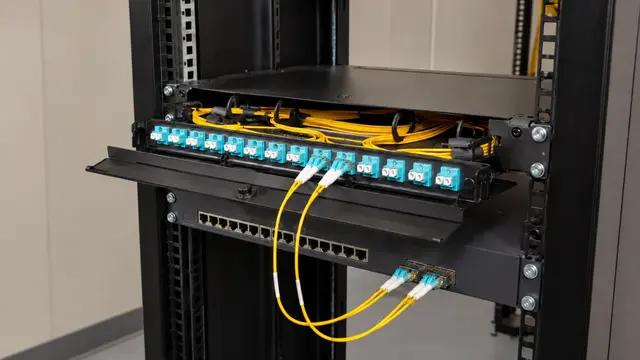
Use optical links where buildings, floors or long routes exceed the practical role of copper.

Provide documented network pathways for planned commercial camera locations.

Support readers, controllers and network-connected door hardware with suitable low-voltage routes.
Identify device locations, serving rooms, construction timing and responsibilities.
Trace feasible pathways, measure runs and check rack and panel space.
Place supported cable, complete terminations and apply consistent labels.
Record installed-link results and provide a usable as-built reference.
FAQ
Structured cabling can support network devices such as cameras, wireless access points, phones, access-control components and business workstations. The cable category, pathway and endpoint configuration should match the equipment and network design.
The count comes from the device and workspace plan, not a generic allowance per room. Future endpoints, spare pathway capacity and patch-panel space can also be considered where they provide practical value.
Existing runs may be reusable when identification, condition, route and testing support the intended application. Unlabeled or damaged cable should not be assigned to a new device solely because it reaches the area.
Fiber may be appropriate for interbuilding connections, long routes, backbone capacity or environments where electrical isolation matters. Final media selection depends on measured distance, pathway conditions and the equipment at both ends.
Documentation may include outlet and patch-panel labels, serving-room information, installed-link test records and an as-built schedule. The final deliverables should be defined in the accepted scope.
Often, but the work plan must account for ceiling access, noise, restricted spaces and operating hours. Occupied hotels, offices and medical suites may require phased or after-hours access.
Every horizontal run needs an organized termination and serving switch. Confirming patch-panel, cable-management and switch capacity early prevents new cables from arriving at an already crowded rack.
Not always. A survey can determine whether an existing run is correctly located, supported and testable for the proposed camera. New pathways may be needed when the scene, distance or installed condition changes.
Reserve capacity where later access would be difficult or costly, such as sleeves, backbone pathways and rack space. Spare cabling should still have a defined purpose and documented termination strategy.
Provide floor plans if available, endpoint locations, equipment-room information, construction timing and known pathway restrictions. Photos can help with initial planning, but field conditions still need verification.
Share floor plans, endpoint needs, rack locations and the construction schedule. Data Pro Communications can review the pathways and practical cabling scope for the property.