Business Hours Respected
Survey and installation planning accounts for customer access, appointments, tenant activity and deliveries.

CAMERA SYSTEMS FOR CORRIDORS, MIXED-USE SITES AND MANAGED PROPERTIES
Port Orange commercial properties often combine customer traffic, professional or clinical schedules, shared parking, deliveries and employee access within active corridors. Data Pro Communications - Daytona designs camera coverage around those movement patterns and the review tasks that matter to the organization.
Projects can include IP video, recorder modernization, structured cabling, access control and network improvements when an existing site is renovated or expanded. A survey confirms pathways, equipment capacity and work windows before the final scope is proposed.
Survey and installation planning accounts for customer access, appointments, tenant activity and deliveries.
Parking, common entrances and multi-tenant boundaries are reviewed before responsibilities are assigned.
Ceiling access, cable routes, telecom rooms and construction sequencing are checked early.
Useful cameras and pathways are separated from components that restrict image quality or expansion.
A medical office, retail center and automotive service property do not share the same operating rhythm. Public entrances, appointment areas, stock or service access, parking and employee-only spaces require different camera purposes and viewing permissions.
Port Orange projects may also involve tenant buildouts or corridor redevelopment. Coordinating the camera design with construction documents, network changes and access-control work can prevent new finishes from being opened again for pathways that were missed during planning.
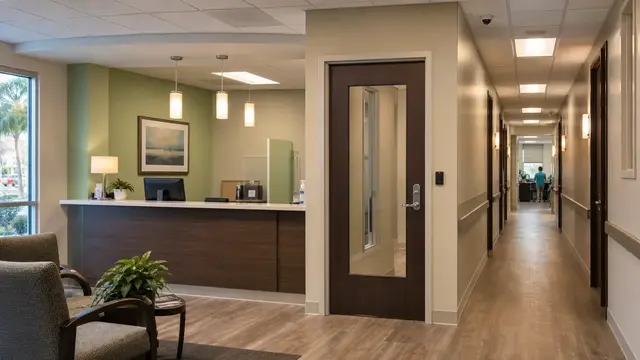
Installation windows should avoid unnecessary interference with appointments and business operations.
Wide lots need prioritized views rather than an assumption that one camera can cover every lane.
Device locations and cable pathways should be coordinated before walls and ceilings close.
New cameras can require additional PoE capacity, switch ports, uplinks and recorder bandwidth.
Select cameras, NVR or VMS functions and storage around the review workflow used at the Port Orange property, with customer and clinical schedules addressed in the design.
Test inherited devices and retain only the components that still serve the storefronts, shared circulation and service corridors of retail and mixed-use centers.
Provide labeled pathways, PoE switching and uplinks sized for the actual camera and entry design serving retail and mixed-use centers.
Connect controlled openings or visitor communication to video where entries, leasing areas or management workflows at multifamily and managed properties justify it.
Document device locations, user access and network dependencies so the finished Port Orange system can be supported when later tenant improvement work affects it.
Translate the operating needs of healthcare and professional offices into defined views, recording and commissioning criteria.
Separate public reception, staff access, work areas and parking in the coverage plan.
Review storefronts, shared circulation, stock access and service corridors.
Coordinate leasing areas, entries, parking and management permissions.
Plan vehicle arrivals, service lanes, outdoor work areas and after-hours views.
Address receiving, employee doors, equipment areas and network distribution.
Confirm cable distance, PoE, switching, uplinks and recording connectivity for retail and mixed-use centers.
Coordinate lifts, ceilings, exterior work and equipment-room access around appointments, deliveries and tenant activity at the property.
Label cameras, pathways, network ports, accounts and tested views for the completed Port Orange scope, including the locations affected by tenant improvement work.
State what authorized users need to understand at healthcare and professional offices before choosing a camera position.
Check lighting, obstructions and movement at the property during busy customer and patient hours.
Align switching, segmentation and storage with the camera count and management requirements for Port Orange, especially where automotive and service businesses depend on shared infrastructure.
Use fiber or engineered wireless only when measured routes and the layout of retail and mixed-use centers support that choice.
Assign accounts, documentation and service responsibility to the property managers who oversee multifamily communities and other managed sites.
Coordinate cameras with door, gate or intercom activity when the workflow at healthcare and professional offices benefits from linked review.
Port Orange planning materials describe mixed-use centers, commercial nodes and redevelopment along established corridors. That mix supports camera designs that distinguish customer-facing space from service access, shared parking and back-of-house operations.
Owners planning a renovation can improve coordination by identifying construction milestones, ceiling access, network-room work and any access-control changes before the camera proposal is finalized. Early decisions protect both the technology scope and finished building surfaces.

Develop a complete commercial video scope around the operating areas of light industrial facilities.

Use network cameras, recording and permissions suited to Port Orange multifamily and managed properties.

Inventory and modernize weak or unsupported equipment serving automotive and service businesses.

Coordinate switches, racks and uplinks around the connected systems used by automotive and service businesses.

Manage authorized openings and credentials for employees at automotive and service businesses, including staff-only doors and after-hours entry.

Explore camera and infrastructure use in customer-facing and professional settings such as healthcare and professional offices in Port Orange.
Data Pro Communications - Daytona reviews commercial work at Port Orange properties as part of its Volusia County service coverage. Scheduling, access requirements and technical feasibility are confirmed for the individual address.
Document customers, appointments, deliveries, employee access and after-hours needs.
Inspect coverage positions, ceiling routes, network spaces and occupied-work constraints.
Tie cameras, cabling, switching and access components to the construction sequence.
Verify representative views, recording, permissions and final labeling during active operations.
Data Pro Communications - Daytona supports commercial security camera and related low-voltage projects under FL License #EC13016138. Project scope, permitting responsibilities and coordination with other trades depend on the property and accepted work.
FAQ
Projects may include professional and healthcare offices, retail or mixed-use properties, multifamily communities, automotive facilities, service businesses and light industrial sites. The operating needs of the specific address guide the review.
Start with public entrances, reception approaches, staff-only access, shared parking and after-hours concerns. Camera placement should respect the workflow of the office without making privacy or compliance guarantees.
Yes, when the project scope calls for both systems. Door hardware, credentials, camera views, cable pathways and network locations should be coordinated before walls and ceilings are complete.
The survey looks at vehicle entrances, pedestrian paths, lighting, landscaping, lane geometry, mounting height and the useful level of detail at priority locations.
An inventory can identify compatible cameras, usable cabling, reliable mounts and sufficient network components. Reuse is included only where testing and platform compatibility support it.
They can add switch-port, PoE, bandwidth, storage and cybersecurity requirements. The design should coordinate camera traffic and remote access with the organization responsible for the network.
Work can often be sequenced around operating periods, but access, noise, lifts, ceiling work and system cutovers need to be discussed during planning. The proposal should state the expected work windows.
Camera count, resolution, frame rate, recording mode, scene activity and retention goals all affect storage. A recorder or VMS calculation should use the final device design rather than a rough guess.
Fiber may be appropriate for separate buildings, long pathways, high-capacity uplinks or locations that exceed practical copper distance. Route, termination and equipment details are confirmed during design.
After reviewing the property address and goals, Data Pro Communications - Daytona can schedule a discussion or survey. The proposal then defines the technical scope, implementation assumptions and commercial terms.
Share the Port Orange property address, operating environment, existing equipment and priority areas. Data Pro Communications - Daytona will review the information and determine whether a site survey is the appropriate next step.