
Serving Areas Defined
Each rack, cabinet or equipment room is associated with the floors, buildings and devices it supports.
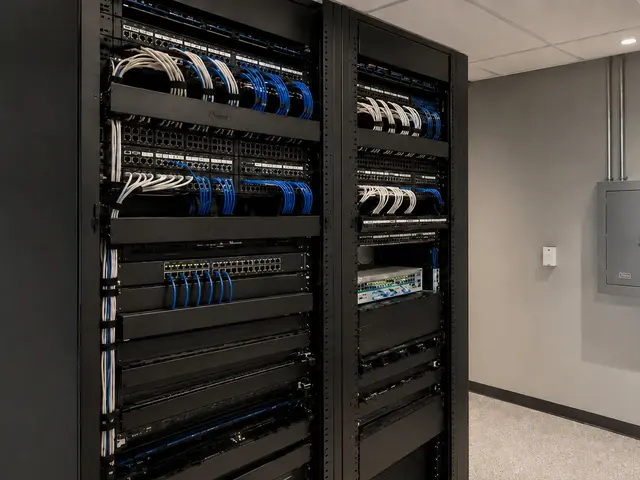
RACKS, SWITCHING AND CONNECTIVITY FOR COMMERCIAL SYSTEMS
Data Pro Communications coordinates the physical network foundation that supports commercial cameras, access devices, wireless systems and business connectivity. That foundation includes equipment locations, racks, patching, switching, uplinks, power coordination and service access.
The right layout depends on device demand, building distribution and who will manage the active network. A clear responsibility map prevents the low-voltage installation and the customer's IT environment from meeting only at the end of the project.
Each rack, cabinet or equipment room is associated with the floors, buildings and devices it supports.
Switch capacity and power budgets are reviewed against the actual connected-device plan.
Copper or fiber connections are selected according to route length, bandwidth and building layout.
Addressing, security policies, remote administration and account ownership are coordinated with the responsible team.
Equipment placement leaves practical room for patching, replacement, ventilation and troubleshooting.
Network diagrams often show simple lines between switches, but the installed system lives in racks, closets, ceilings and remote cabinets. Port counts, PoE demand, uplink capacity, environmental conditions and cable organization all affect whether the design can support current devices and later additions.
Data Pro Communications focuses on the physical and low-voltage implementation scope while coordinating logical requirements with the customer's IT authority. The handoff should make the installed topology, labels and management responsibilities clear.
Arrange patching, switching, cable management and service clearances in suitable equipment locations.
Plan ports and power for cameras, access points, intercoms and other supported network devices.
Connect main and intermediate rooms around the actual floor and building layout.
Select supported copper or fiber transport according to distance, traffic and redundancy requirements.
Record equipment relationships, patching, labels and the boundaries between installer and customer responsibilities.
Estimate device counts, bandwidth patterns and growth instead of sizing only for today's active ports.
Review available power, UPS responsibility, ventilation, temperature and cabinet exposure.
Coordinate VLANs, addressing, firewall rules and remote access with the authorized network administrator.
Identify critical links, acceptable downtime and any redundancy that the business actually requires.
A Daytona hotel may have network closets serving guest-facing spaces, administrative areas, parking and back-of-house operations. The device map and uplink design need to reflect those separate service zones without assuming that every closet has the same capacity.
High-rise condominiums can distribute cameras, access devices, intercoms and wireless equipment across many floors. Rack space, riser connectivity and management responsibility become as important as individual endpoint connections.
Warehouses, offices and multi-building commercial properties may place equipment far from the main room. Fiber uplinks, remote cabinets or surveyed wireless links can extend the network when site conditions support them.
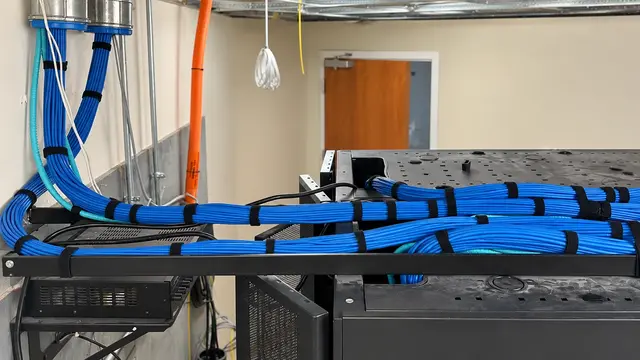
Provide organized copper pathways and terminations between endpoints and serving rooms.
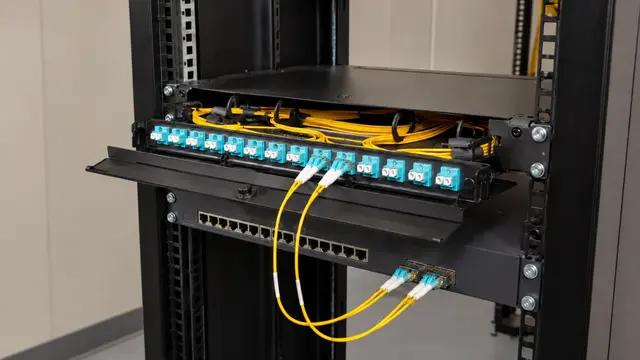
Build high-capacity links between floors, equipment rooms or detached buildings.
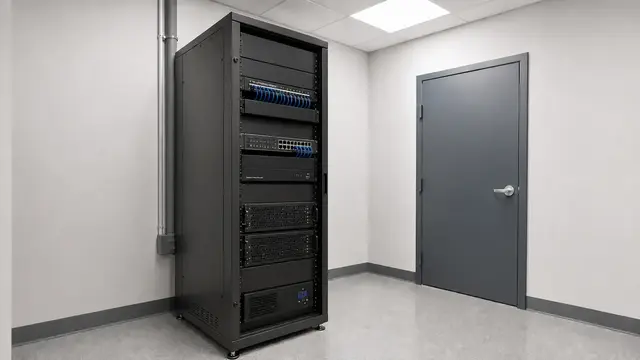
Coordinate camera recording and authorized remote access with network capacity and security rules.
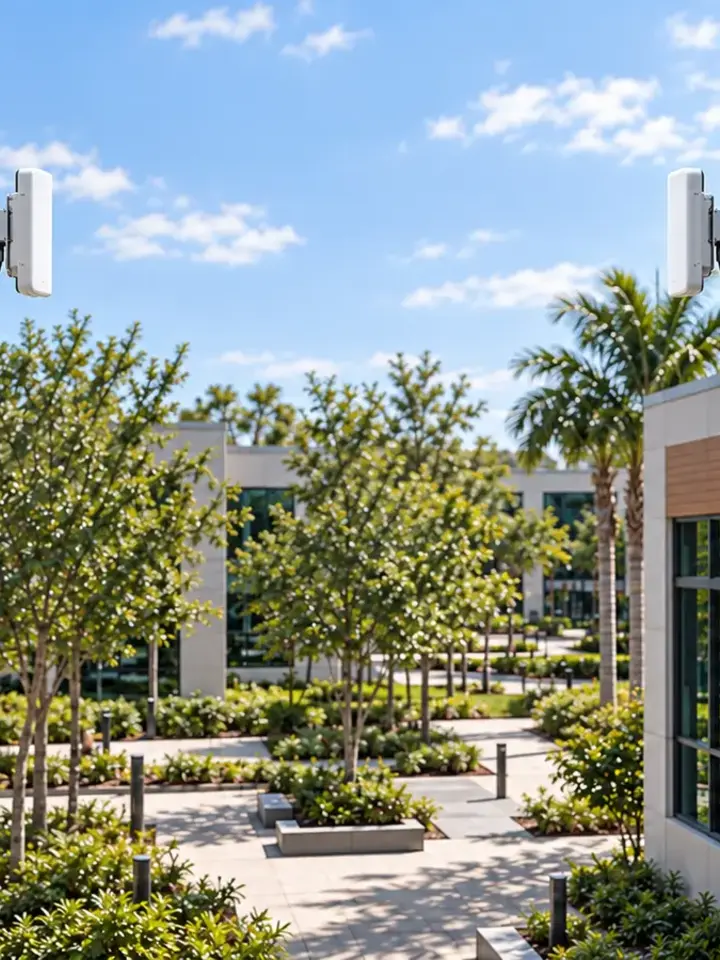
Evaluate a surveyed outdoor link where a physical backbone is impractical.
Document endpoints, locations, network owners and operational priorities.
Place racks, switches, uplinks and pathways around distance and service zones.
Align installation with addressing, security and access decisions from the authorized IT team.
Check connectivity and provide an organized record of the installed infrastructure.
FAQ
The physical scope can include racks, cabinets, patching, switches, uplinks, PoE capacity, cable management and equipment-room organization. Logical configuration is coordinated with the customer's authorized IT team.
The device schedule identifies active ports and the power demand of supported endpoints. Growth, uplinks and equipment limits are then considered rather than filling every port without a capacity plan.
An MDF is generally the main distribution location, while an IDF serves another floor, wing or building area. The actual role should be documented for the property because naming and topology vary.
They can when the network design, capacity and security policies support those devices. Segmentation, addressing and remote access should be approved by the responsible network administrator.
Fiber may be appropriate when route length, bandwidth, building separation or electrical conditions make copper unsuitable. The endpoints and pathway need to be reviewed before the uplink is selected.
Active equipment produces heat and needs physical access for patching and replacement. Crowded or unconditioned spaces can make maintenance difficult and may affect equipment suitability.
Authorized customer personnel should control administrative accounts and define access for vendors. Credentials should not be submitted through a public website form or left undocumented after handoff.
Sometimes. The installed equipment, cable slack, labeling, power and outage tolerance must be assessed before a reorganization plan is accepted.
Consider additional endpoints, uplink demand, rack units, patch-panel space, PoE capacity and power. Growth allowances should be tied to realistic property plans rather than an arbitrary percentage.
The survey should document device zones, serving rooms, pathways, switch and uplink information, power conditions, network ownership and operational constraints.
Provide equipment-room locations, expected devices, known switch information and the responsible IT contact. That context helps define a network infrastructure scope that can be installed and maintained.