
Guest and Service Areas Separated
Camera and access needs are defined independently for arrivals, public spaces, employee entries and back-of-house operations.
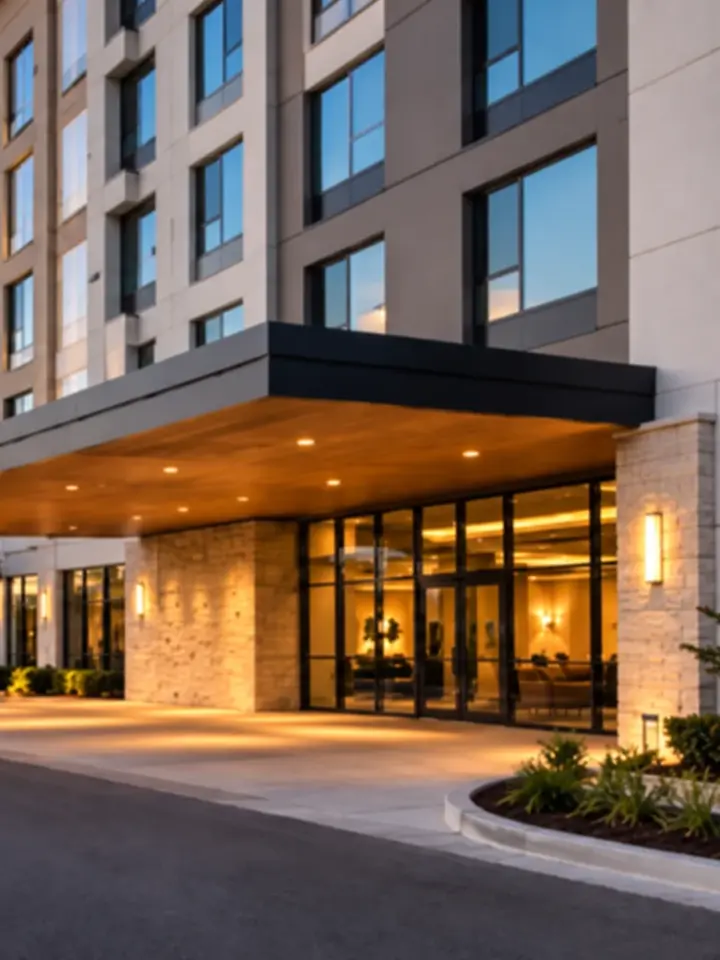
TECHNOLOGY PLANNING FOR DAYTONA HOSPITALITY OPERATIONS
Hotels and resorts combine guest arrival, parking, public circulation, employee access, service areas and equipment rooms within one operating property. Data Pro Communications plans camera and low-voltage systems around those distinct workflows rather than treating hospitality as a single uniform space.
Projects can include video surveillance, access control, structured cabling, fiber uplinks, network infrastructure and intercom communication. Work windows, guest-facing areas and phased modernization should be considered before installation begins.
Camera and access needs are defined independently for arrivals, public spaces, employee entries and back-of-house operations.
Installation sequences account for room access, events, peak periods and areas that must remain operational.
Garages, surface parking, vehicle entrances and pedestrian transitions receive their own coverage review.
MDF, IDF, riser and fiber conditions are checked before adding distributed cameras or access devices.
Authorized hotel personnel retain control of accounts, roles, exports and system records after handoff.
A lobby camera, service-door reader and parking-garage uplink solve different operational problems. The design should identify the scene, user, review workflow and infrastructure dependency for each part of the property.
Modernization may also need to preserve useful pathways or supported devices while replacing weak views, crowded recorders or undocumented network connections. A phased plan can reduce disruption without assuming that every inherited component should remain.

Plan usable views around guest entrances, front-desk approach and public circulation without implying continuous monitoring.
Coordinate garage, lot and entrance cameras with lighting, lane geometry and network reach.
Manage selected staff, delivery and equipment-room openings with documented credentials and schedules.
Connect floors, wings and remote buildings through organized racks, copper and fiber backbones.
Prioritize weak or unsupported views and recording components around the property's operating calendar.
Coordinate noisy, ceiling and guest-facing work with occupancy, meetings and service schedules.
Confirm riser access, closet capacity and fiber uplinks before adding multi-floor devices.
Separate front-desk, management, facilities and other authorized user responsibilities.
Define retention, export and incident-review needs without promising a particular outcome.
Daytona Beach and neighboring coastal communities include oceanfront hotels, resorts, condo-hotels and other visitor-facing properties with garages, lots, pools, meeting areas and service operations. Each property has a different relationship between public access and staff-only space.
Coastal exposure can influence camera mounts, exterior transitions and equipment placement. Suitability depends on the selected components and installation details; no universal corrosion or storm-performance claim should replace a site review.
Older and renovated hospitality buildings may contain several generations of cameras, cabling and network closets. An inventory helps distinguish reusable infrastructure from items that should be modernized.

Design views, pathways and recording around guest, staff, parking and service zones.
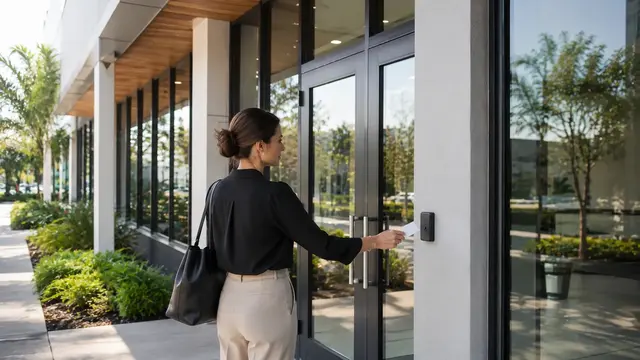
Manage selected employee and restricted-area doors through authorized credentials.
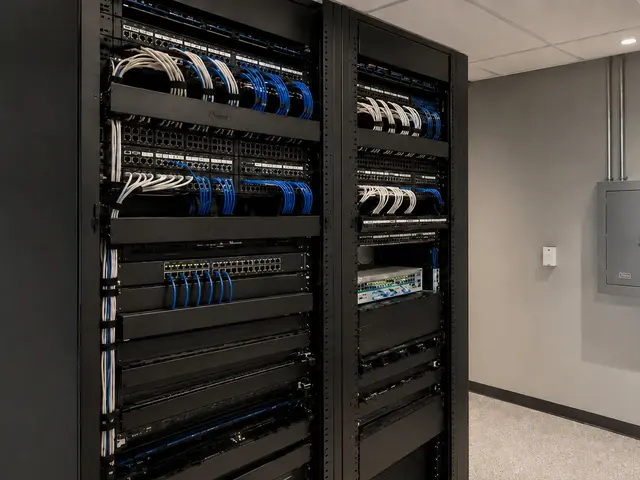
Organize racks, PoE switching and uplinks for distributed property systems.
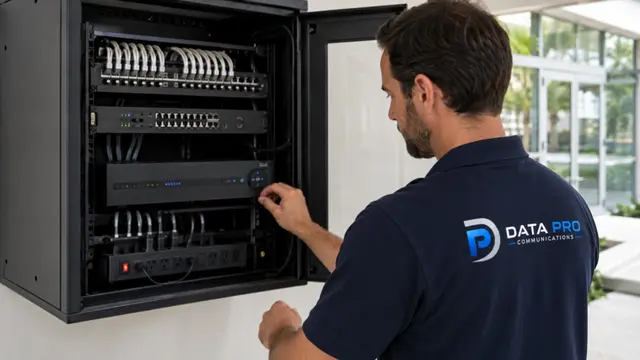
Document and prioritize issues across occupied hospitality environments.
Separate arrivals, parking, public areas, employee routes, service access and equipment spaces.
Review views, door conditions, pathways, closets, uplinks and work restrictions.
Sequence accepted work around occupied operations and required system continuity.
Confirm representative video, access events, labels and administrative ownership.
FAQ
Properties may review guest entrances, lobby approaches, parking, service doors, loading areas and selected common or back-of-house zones. Placement should follow the hotel's policies and defined evidence needs.
Yes. Work can be organized by floor, entrance, parking zone or infrastructure phase, with schedules coordinated around occupancy and events.
Closet rack space, PoE capacity, uplinks and riser access determine how devices on each floor can connect. Older or crowded closets may require infrastructure work before cameras are added.
Selected staff, service and equipment-area doors can use credentialed access when door hardware and egress requirements support it. The hotel remains responsible for user administration.
Ramps, lanes, elevator or stair transitions, columns, lighting and network reach all affect camera placement. Overview and plate-capture views should be treated separately.
Often, after cameras, cabling, recorders, network rooms and account ownership are inventoried. The plan should state what remains supported during each phase.
No. Cameras can support visibility and review, but they do not guarantee safety, prevent every incident or replace hotel procedures.
Authorized roles, network security, account ownership and retention expectations should be defined with hotel management and IT. Public forms should never collect system credentials.
Fiber may connect guest, meeting, parking or service buildings when the route and endpoint equipment support it. Pathways and terminations require a property survey.
Useful information includes floor plans, parking layouts, equipment-room locations, existing system details, operating constraints and the areas management expects to review.
Share the property layout, priority areas, existing systems and preferred work periods. Data Pro Communications can prepare for a focused hospitality site review.