
Guest and Service Areas Separated
Front arrivals, employee doors, loading and back-of-house movement receive distinct objectives.
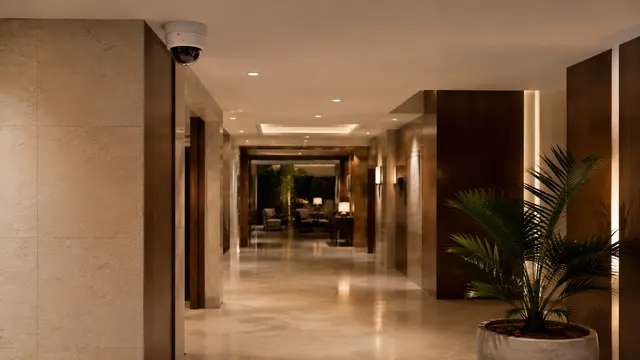
A COMMERCIAL PROJECT GUIDE FOR OCCUPIED HOSPITALITY PROPERTIES
Hotel camera planning begins with operations, not a camera count. Guest arrivals, front-desk activity, employee access, parking, loading, back-of-house routes and meeting areas each create different viewing and infrastructure requirements.
A practical plan also addresses occupancy, work windows, network ownership, video permissions and staged cutovers. These decisions help the property compare proposals without asking one system to solve every operational concern.
Front arrivals, employee doors, loading and back-of-house movement receive distinct objectives.
Survey, pathway and cutover activities are coordinated around active property operations.
Viewing and administrative access are defined for management, operations, IT and authorized staff.
Telecom rooms, PoE, uplinks, storage and pathway capacity are reviewed with camera coverage.
The plan should map the operating zones, state what each view needs to show and identify who can review live or recorded video. Public-facing areas may need discreet, context-oriented coverage, while employee and service zones often require clearer access and workflow documentation.
Hotels also change over time through renovations, restaurant changes, meeting-room updates and network refreshes. Camera and cabling decisions should account for known construction and preserve service access for future maintenance.
Review porte-cochere or curbside approach, lobby entries, elevators and front-desk sight lines.
Separate garage ramps, vehicle entrances, surface lots and pedestrian routes into specific coverage tasks.
Document staff doors, delivery times, loading areas and credential or intercom workflows.
Identify service corridors, storage transitions, network rooms and operational areas where cameras are appropriate.
Plan circulation and access points without making guest-safety or event-security guarantees.
Define whether a view needs broad context, entrance detail, vehicle information or workflow verification.
Test backlit entrances, reflective lobby surfaces, garage transitions and exterior night conditions.
Calculate storage from the final camera design, recording mode, image settings and retention goal.
Assign individual permissions for general viewing, export, administration and system maintenance.
Confirm switch ports, PoE, VLAN coordination, bandwidth, uplinks and recorder connectivity.
Document access windows, guest circulation, lifts, ceiling work and planned system cutovers.
Check racks, power coordination, patching, switching, cooling and access at each equipment room.
Trace risers, ceilings, conduit and firestopping requirements before selecting routes.
Measure links to detached structures and evaluate fiber where copper is impractical.
Define operator stations, permissions, remote access and system-administration responsibility.
Require labels, device lists, camera names, network locations, configuration records and acceptance results.
Record cameras, mounts, cabling, encoders, recorders, licenses and network dependencies.
Review day, night, lobby, parking and service-area performance before deciding what to retain.
Define how useful coverage and access will be managed while platforms are changed.
Group work around property access and business priorities rather than replacing equipment randomly.
Coordinate exterior exposure, guest arrivals, structured parking and occupied-building access.
Review meeting-space circulation, service routes and changing event configurations.
Clarify management responsibilities, owner areas, guest operations and shared infrastructure.
Create a proportionate plan for fewer entrances, limited telecom space and smaller operations teams.
Plan fiber, distributed switching, remote equipment rooms and phased campus coverage.
The Daytona Beach area combines oceanfront lodging, condo-hotel operations, structured and surface parking, visitor-facing entrances and year-round commercial activity. These conditions make property access, occupied work and exterior placement important survey topics.
Local relevance should come from the actual hotel configuration. The final scope still depends on the building, network, management practices and installation conditions rather than a general tourism description.

Implement purpose-defined hotel views, recording and commissioning.
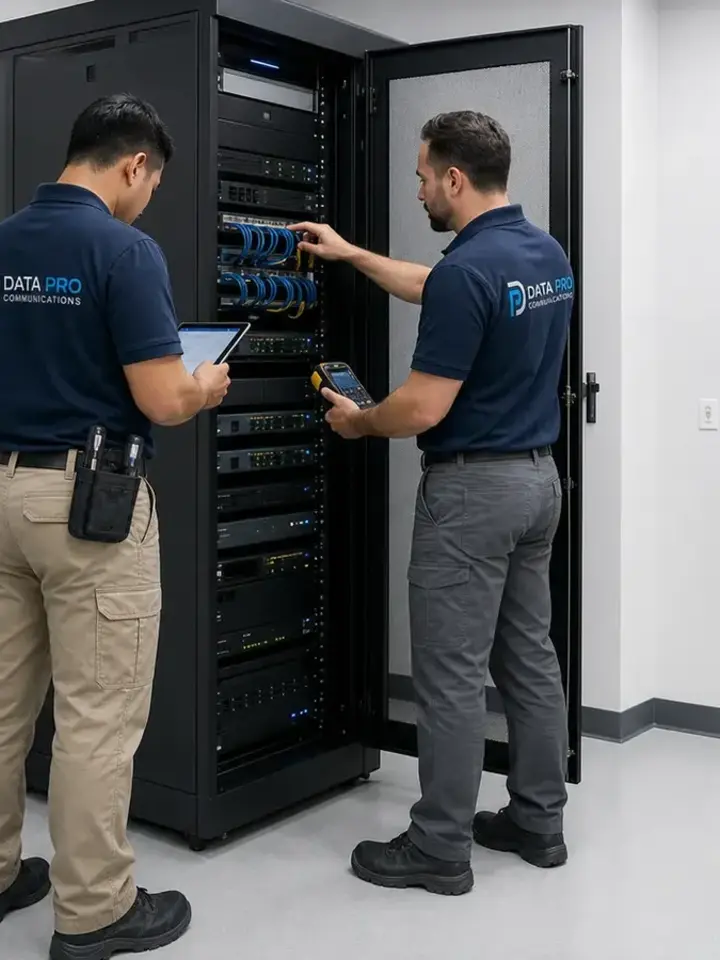
Modernize cameras, recorders and infrastructure in controlled phases.
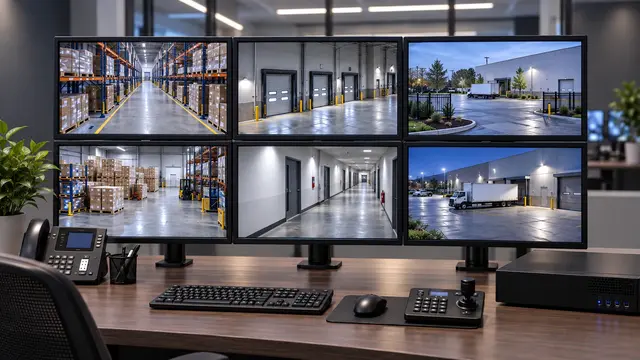
Organize larger camera counts, user roles, search and multi-building administration.
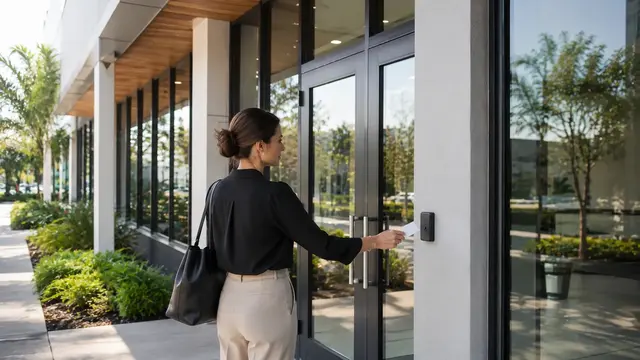
Coordinate employee and controlled-area entry where the workflow requires it.
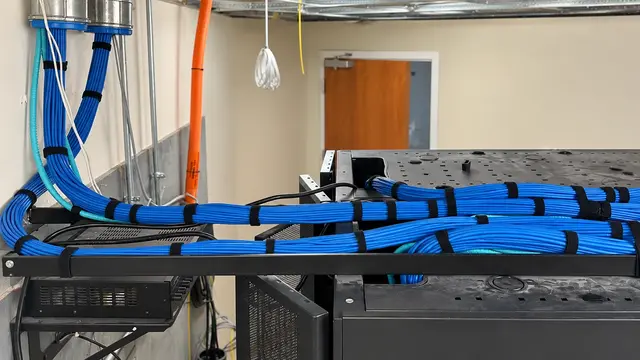
Provide labeled pathways for cameras, access, wireless and other network endpoints.
Connect distant hospitality buildings or equipment rooms with tested uplinks.
Deepen the vehicle-area, lighting and obstruction review.
Evaluate outdoor exposure, mounting and serviceability.
Organize reuse, replacement and staged cutovers.
Plan pathways and backbone infrastructure across a resort property.
Gather priorities from management, facilities, IT, front-office and back-of-house stakeholders.
Document guest, employee, parking, delivery and service movement.
Review pathways, telecom rooms, switches, recording and existing devices.
Set access windows, phases and cutover assumptions before pricing.
Confirm coverage purposes, infrastructure, permissions, testing and closeout deliverables.
Data Pro Communications supports commercial security camera and related low-voltage projects under FL License #EC13016138. Project scope, permitting responsibilities and coordination with other trades depend on the property and accepted work.
FAQ
The property should identify guest and employee entrances, parking, loading, back-of-house routes, priority incidents, current system limitations, network contacts and acceptable work periods.
Guest-facing areas often require context and discreet placement, while employee or service zones may need clearer access-event and workflow detail. Each view should have a documented purpose and appropriate permissions.
Often, yes. Feasibility depends on the existing system, pathways and operating schedule. The plan should define work zones, temporary limitations, cutover order and communication with property staff.
Test backlighting, reflective surfaces, door movement, guest and luggage traffic, mounting height and the detail required during representative daytime and nighttime conditions.
Garages should be mapped by vehicle entrances, ramps, columns, pedestrian doors, elevator lobbies, lighting transitions and network reach. One wide view rarely answers every review need.
Coordinate the systems when employee doors, equipment rooms or other controlled areas require related entry records and video. The property must define credential and administration responsibilities.
The design needs telecom-room locations, available switch ports and PoE, uplinks, VLAN or firewall requirements, bandwidth, remote-access policy and the responsible IT contact.
Storage depends on camera count, resolution, frame rate, compression, scene activity, recording schedule and retention goals. It should be calculated from the final design rather than a generic per-camera number.
Compatible cameras, mounts, pathways, cabling, racks and network components may be retained after testing. Age, support, image performance, cybersecurity and future capacity affect each decision.
It should state cabling and network assumptions, recording, licenses, user access, installation sequence, testing, training, documentation, exclusions and responsibilities for related trades.
Bring the property plan, operating-zone priorities, existing equipment information and occupancy constraints to the first discussion. A stronger survey begins with a clearer picture of hotel operations.