
Entrances Evaluated Individually
Vehicle gates, pedestrian gates, lobbies and amenity doors receive separate workflow and hardware reviews.
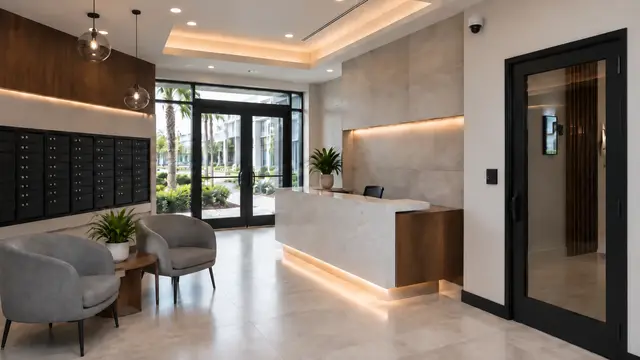
PLANNING FOR MANAGED RESIDENTIAL COMMUNITIES
Condominium, HOA and multifamily properties combine resident access, visitor communication, parking, common areas and management operations. Data Pro Communications coordinates cameras and supporting low-voltage systems around the community's actual entrances, buildings and administration process.
The design may include gate entry, intercoms, credentialed access, garage or lot cameras, fiber backbones and phased camera upgrades. It does not replace community policies or promise resident safety.
Vehicle gates, pedestrian gates, lobbies and amenity doors receive separate workflow and hardware reviews.
Credentials, directories and permissions reflect different users and management responsibilities.
Garage ramps, vehicle lanes and pedestrian routes are planned around usable detail and lighting.
Risers, fiber, remote cabinets and detached buildings are included in infrastructure planning.
System ownership, account administration, labels and service records are transferred clearly.
A high-rise tower, gated HOA and garden-style apartment community have different circulation and infrastructure. Useful planning begins with entrances, management workflows, parking and the locations where equipment can be installed and serviced.
Inherited systems may include inconsistent cameras, separate gate credentials or undocumented closets. Modernization can be phased, but the community should understand which components remain supported and who will maintain each platform.
Define views around entrances, elevators, management areas and shared spaces according to property policy.
Coordinate gates, credentials, intercom calls and camera context at controlled access points.
Plan scenes around ramps, lanes, elevators, pedestrian routes and environmental transitions.
Organize resident, staff and vendor permissions with clear enrollment and revocation responsibilities.
Connect towers, amenity buildings, gatehouses and parking areas where distance requires distributed infrastructure.
Identify authorized administrators, approval steps and resident communication needs.
Survey operators, locks, readers and safety interfaces before specifying low-voltage controls.
Check risers, closets, PoE and uplinks for cameras or access devices distributed through a tower.
The property determines authorized viewing, retention and export practices with its advisors.
Daytona Beach, Daytona Beach Shores and nearby coastal markets include high-rise condominiums and managed communities with garages, lobbies, elevators and outdoor common areas. Equipment and pathways may span many floors and exposure conditions.
Inland HOA and multifamily properties may spread gates, leasing or management offices, amenities and parking across a wider site. Fiber or surveyed wireless links can connect remote areas when the design supports them.
Technology planning should reflect community operations, shared access and maintainable administration across the property.
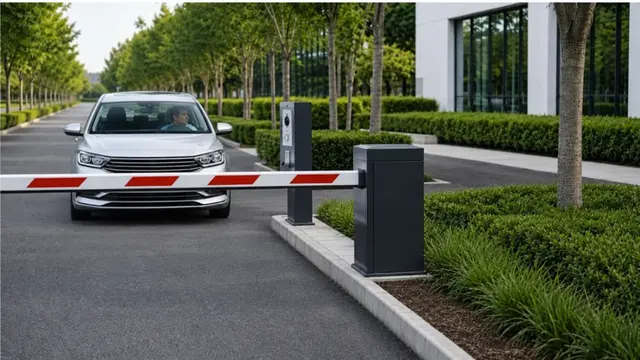
Coordinate vehicle and pedestrian entry communication, credentials and operator interfaces.
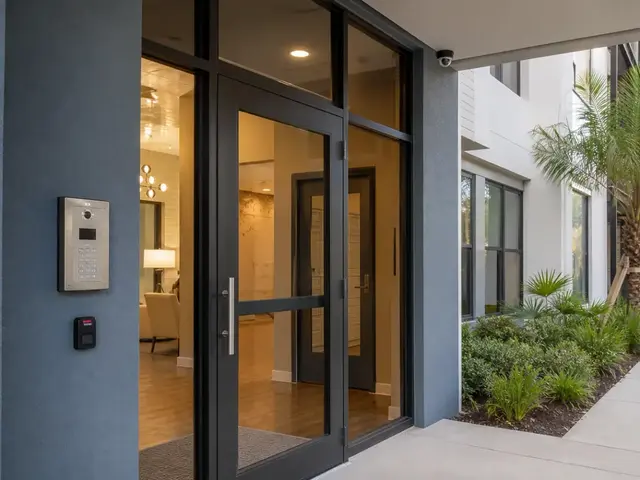
Connect visitors with authorized residents or management destinations.

Plan community views, recording and operator handoff around defined scenes.
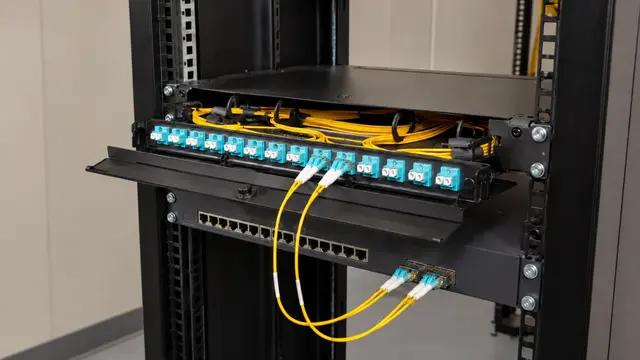
Link towers, garages, amenity buildings and remote equipment rooms.
Map residents, visitors, vendors, staff and management across entrances and common areas.
Review doors, gates, parking, closets, risers and remote routes.
Plan installation around occupied areas and community notification needs.
Verify system use cases and provide authorized management with account and device records.
FAQ
Communities may review lobbies, vehicle and pedestrian entrances, garages, common areas, management offices and selected exterior zones. The property determines appropriate coverage and authorized use.
Many platforms can separate user groups and schedules, but administration and turnover procedures must be defined by management. Gate, door and amenity permissions may differ.
An intercom can connect visitors at a lobby or gate with authorized residents or management destinations. The directory and unanswered-call process require ongoing administration.
Ramps, lanes, columns, lighting, pedestrian paths and equipment locations affect the design. A garage survey should include both vehicle and person movement.
A dedicated LPR view may be considered when lane geometry, speed, angle and lighting support it. Capture is not guaranteed and should remain separate from general overview video.
IDFs, risers, switches and fiber uplinks often distribute connectivity through the building. Available capacity and access need field verification.
Reuse depends on condition, compatibility, credentials and the image or link results required. An inventory should identify which components remain supportable.
No. Technology can support operations and evidence review but cannot promise safety or replace community policies and professional risk planning.
Work can be sequenced by entrance, garage, building or system layer, with communication and access coordinated by management.
Provide site plans, building and gate counts, current platforms, priority areas, known failures and the people authorized to make technical decisions.
Share the site plan, building count, gate and intercom information, priority views and current system concerns. A survey can separate immediate needs from phased modernization.