
Vertical Distribution Reviewed
Risers, telecom rooms, floor-to-floor pathways and remote equipment locations are checked before adding cameras or access devices.
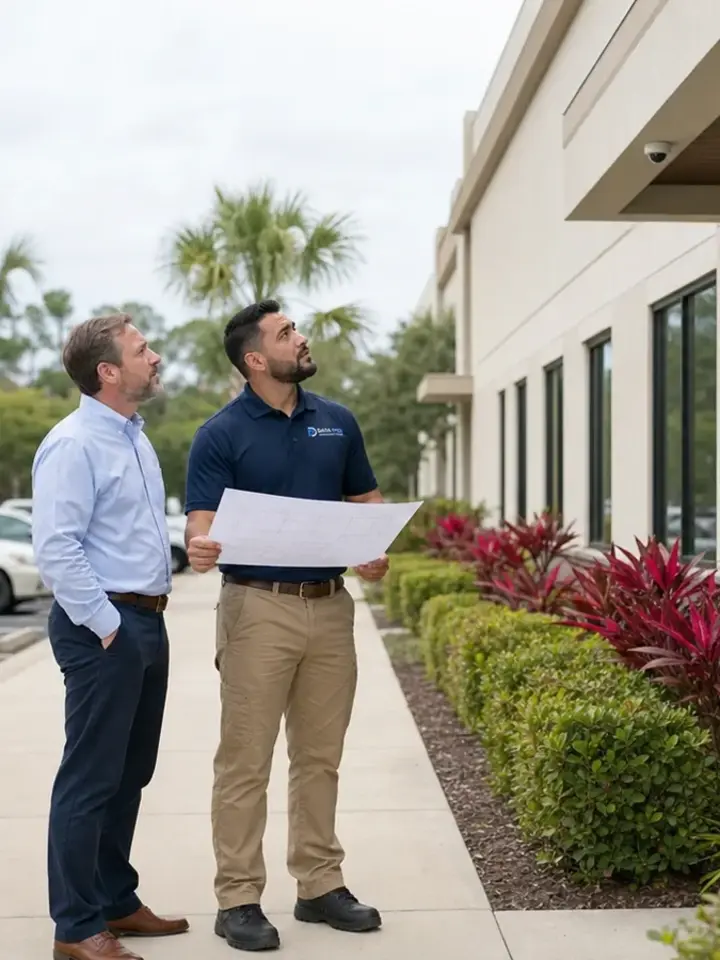
CAMERA-LED PLANNING FOR COASTAL MANAGED PROPERTIES
Daytona Beach Shores properties often concentrate vehicle access, pedestrian entrances, lobbies, common areas, parking and building systems within a narrow oceanfront setting. Data Pro Communications plans commercial camera coverage around those operating zones so managers can review useful views without treating the property as one generic perimeter.
Projects may also require access control, intercom communication, structured cabling, fiber uplinks or network improvements. Outdoor mounting conditions, vertical pathways, equipment-room access and phased work in occupied buildings are reviewed before the installation scope is defined.
Risers, telecom rooms, floor-to-floor pathways and remote equipment locations are checked before adding cameras or access devices.
Garage ramps, columns, lighting transitions, vehicle lanes and pedestrian routes receive dedicated coverage planning.
Installation access, resident or guest circulation and building-management requirements shape the work plan.
Mounts, enclosures, cable transitions and service access are selected around the actual outdoor location.
A high-rise or oceanfront property can place cameras across several operational layers: street and garage arrivals, lobby entrances, elevators, service access, amenity transitions and exterior approaches. The design should identify what each view needs to show, who reviews recorded video and how equipment connects back to recording and network infrastructure.
Existing buildings may contain useful cameras and cabling alongside outdated recorders, undocumented pathways or crowded network spaces. A condition review helps separate reusable infrastructure from components that limit image quality, storage, remote access or future expansion.
Columns, ramps, parked vehicles and changing light can interrupt otherwise broad camera views.
Management, front-desk, maintenance and authorized board representatives may need different viewing permissions.
Copper distance limits, riser availability and equipment-room locations can make fiber or distributed switching appropriate.
Outdoor equipment should remain reachable for inspection without creating awkward or exposed cable transitions.
Camera positions are tied to entrances, vehicle approaches, lobbies, common-area transitions and service zones.
NVR or VMS workflows are planned around retention, user permissions and practical incident review.
Door, gate and visitor communication systems can be coordinated with cameras when the property requires connected entry workflows.
Uplinks, switches, racks and remote cabinets can support distributed devices across floors or detached areas.
Existing cameras, cabling, recorders and network components are inventoried before replacement or phased reuse decisions.
Labels, equipment locations, user access and closeout records support future troubleshooting and expansion.
Coordinate garage, lobby, common-area, service and exterior views with vertical network distribution.
Plan guest-facing entrances separately from employee, loading and back-of-house access.
Review ramp approaches, payment or access points, pedestrian doors and lighting transitions.
Align viewing permissions, entry communication and service documentation with management workflows.
Define views around access points and circulation paths without making safety or monitoring guarantees.
Separate arrival, parking, lobby, service and exterior objectives before selecting cameras.
Confirm pathways, rack space, power coordination and uplink options at each equipment location.
Verify glare, headlights, shadow transitions and representative viewing detail at the property.
Keep useful existing coverage operating where practical while recorders, switches or cameras are replaced.
Record device names, labels, network locations, authorized users and final camera views.
Gate or garage access events can be paired with overview and dedicated vehicle views when the design supports it.
Intercom stations and controlled doors can support front-entry workflows for visitors and authorized occupants.
Camera and access traffic should be coordinated with the property IT team and the selected platform requirements.
Fiber, point-to-point wireless or properly located cabinets may support areas beyond practical copper distance.
The city’s Atlantic Avenue setting and concentration of oceanfront condominiums and lodging properties make vertical circulation, structured parking and occupied-building coordination especially relevant. Outdoor equipment may face wind-driven moisture, sun and exposed mounting locations, so product selection and installation details should be confirmed for each position rather than assumed from the city name alone.
Property teams can improve the survey by identifying parking access points, management offices, existing equipment rooms, recurring service routes and the people who need viewing access. That information helps distinguish operational priorities from broad requests for more cameras.

Plan new commercial camera views, recording and commissioning around the property layout.
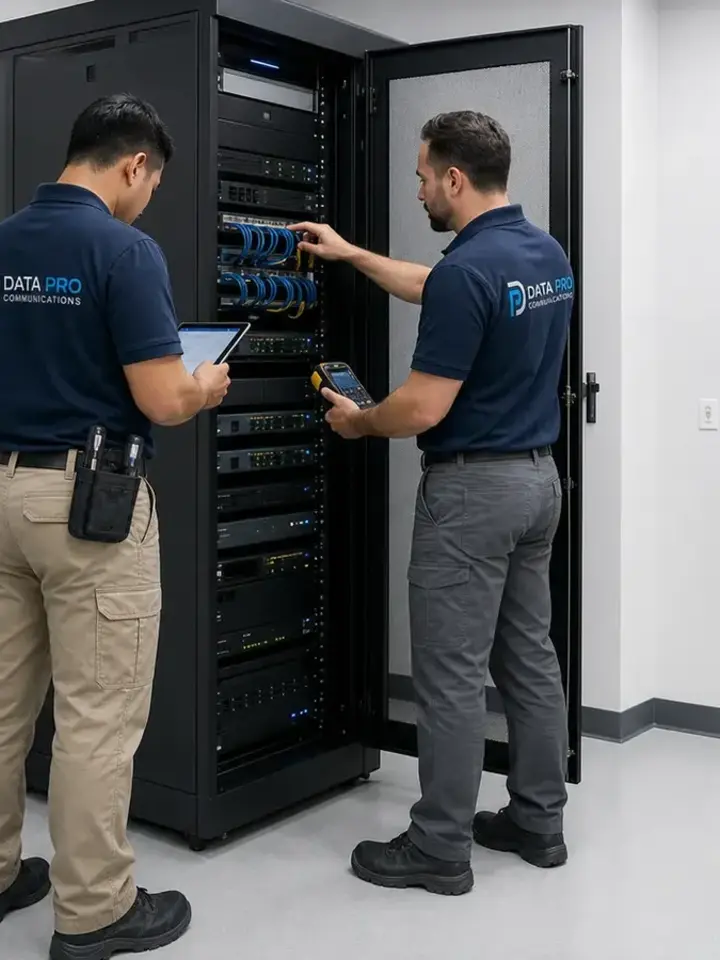
Evaluate useful existing components and phase modernization without assuming full replacement.
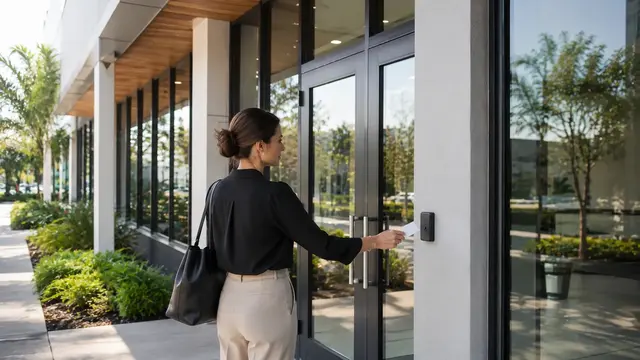
Coordinate controlled doors, credentials and management permissions.
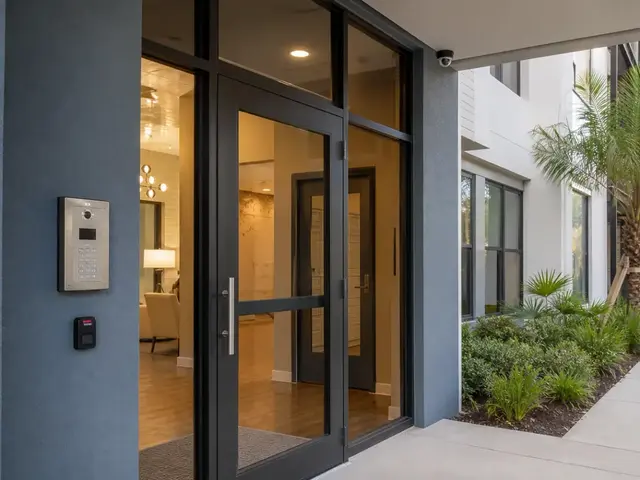
Support visitor communication at pedestrian or vehicle entrances.
Connect equipment rooms or distributed building areas where copper reach is insufficient.
Explore how connected systems support managed residential operations.
Projects are reviewed for commercial and professionally managed properties within Daytona Beach Shores. The Daytona Beach business address supports project coordination; it is not represented as a staffed or walk-in office in Daytona Beach Shores.
Review arrivals, parking, lobbies, service areas, common spaces and equipment locations with property stakeholders.
Confirm pathways, closets, uplinks, existing devices and access limitations across the building.
Schedule installation and cutover work around building access and active property operations.
Test representative conditions, confirm authorized users and deliver labels and system records.
Data Pro Communications supports commercial security camera and related low-voltage projects under FL License #EC13016138. Project scope, permitting responsibilities and coordination with other trades depend on the property and accepted work.
FAQ
Begin with vehicle entrances, garage ramps, pedestrian doors, the lobby, management or service access, and the routes connecting those areas. The property team should define what detail is needed at each location before camera models are selected.
Columns, ramps and parked vehicles can interrupt lines of sight. A survey should test proposed angles at driving and pedestrian height and determine where separate overview or entrance views are more useful than one wide camera.
Yes, when existing cameras, cabling, recorders and network components are documented and tested. A phased plan can retain compatible equipment while prioritizing weak views, unsupported recording or unreliable connectivity.
Fiber may be appropriate for long riser paths, connections between equipment rooms or higher-capacity uplinks. The final choice depends on distance, available pathways, equipment locations and the building network design.
Yes. Camera views can provide event context at controlled vehicle and pedestrian entrances when the access hardware, network and management workflow are planned together.
Confirm internet and network readiness, recorder compatibility, user roles, secure account practices and who is authorized to view live or recorded video. Shared credentials should be avoided.
Selection should consider the actual mounting location, enclosure rating, fasteners, cable transitions, sun, moisture exposure and service access. Coastal location alone does not determine one universal product or lifespan.
Work can often be phased by floor, entrance or equipment area. Access restrictions, quiet periods, parking impacts and cutover windows should be agreed with property management before work begins.
Provide current floor or site plans if available, camera and recorder information, network-room locations, known problem areas, parking access points, viewing-user roles and any planned renovation or equipment replacement.
No. Cameras can support visibility, review and property operations, but they do not prevent every event or guarantee safety. Performance depends on the design, site conditions, maintenance and how authorized users operate the system.
Share the building type, parking layout, existing equipment and priority operating zones. Data Pro Communications can review the information and determine whether a site survey is the right next step.