
Corridor and Campus Context
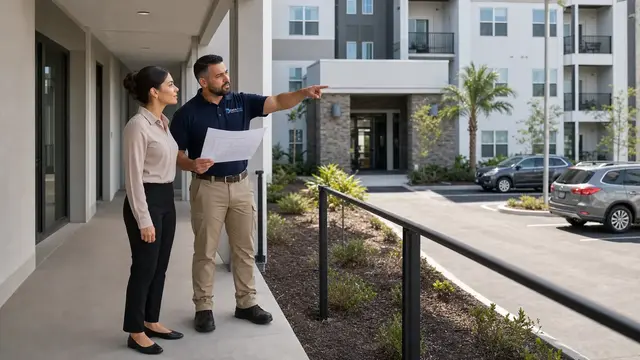
Entrances, shared parking, deliveries and building-to-building routes are reviewed as part of one property plan.
COMMERCIAL VIDEO AND INFRASTRUCTURE FOR GROWING BUSINESS SITES
Ormond Beach includes established commercial corridors, professional and healthcare offices, retail properties, managed communities and expanding office, flex and industrial environments. Data Pro Communications plans commercial camera systems around each site’s entrances, parking, deliveries, employee movement and review workflow.
The camera design can be coordinated with structured cabling, fiber, access control and network infrastructure when growth or renovation changes how the property operates. Existing equipment is evaluated before upgrade decisions so useful infrastructure can be separated from components that restrict performance or expansion.
Entrances, shared parking, deliveries and building-to-building routes are reviewed as part of one property plan.
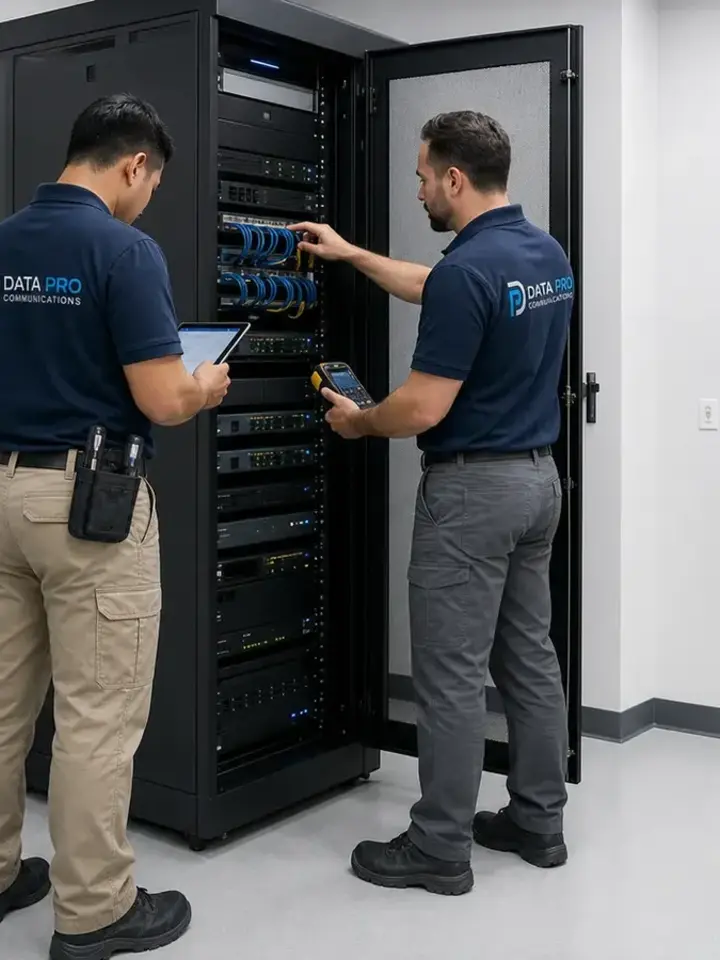
Rack space, pathways and uplinks are checked before new devices are added to a growing facility.
Cameras, recorders, cabling and switches are assessed before reuse or replacement decisions.
Work windows reflect customer hours, clinical schedules, tenant needs or production constraints.
A professional office and a flex-industrial property need different camera priorities. Offices may emphasize reception, employee entries and shared parking, while warehouse or service environments may need loading, yard and after-hours views. The design should begin with the operating workflow and required image detail rather than a standard camera count.
Ormond Beach projects may also involve tenant improvements, new construction or additions to an inherited system. Reviewing network readiness, cable paths and equipment-room capacity early reduces conflicts between camera placement and the infrastructure needed to support it.
Retail, office, healthcare and industrial operations require different views and access rules.
Multi-tenant sites need clear responsibility for common areas and practical camera placement.
Added switches, cabling or cameras can become difficult to service when labels and records are incomplete.
Installation must account for customer traffic, appointments, deliveries and employee access.
Purpose-built views for entrances, parking, receiving, customer areas and after-hours operations.
Network cameras, recording, permissions and search workflows planned for the organization using them.
Replace weak or unsupported components while retaining useful infrastructure where practical.
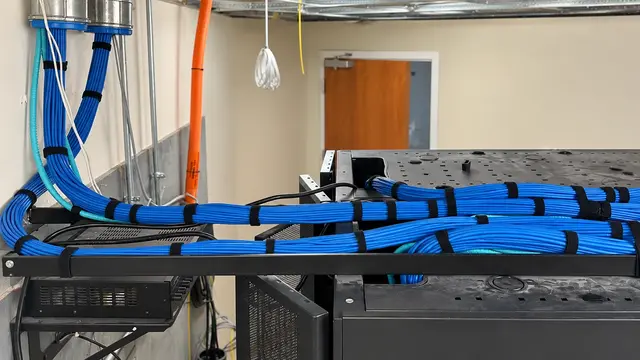
Labeled copper and fiber pathways support cameras, access devices, wireless and other endpoints.
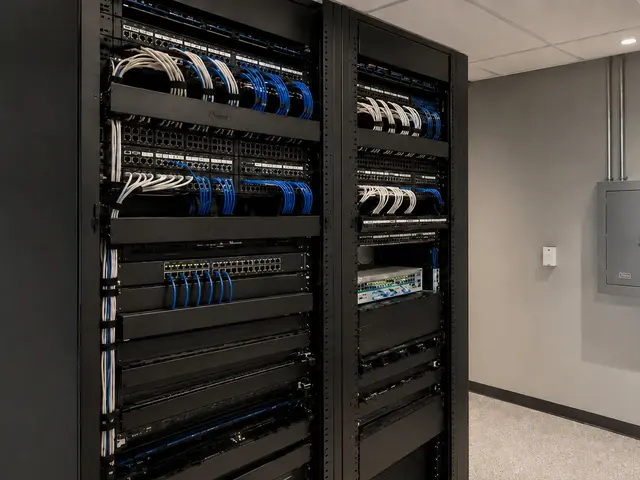
PoE switching, racks, uplinks and device connectivity are sized for the approved scope.
Employee and controlled-area entry can be coordinated with video when operationally useful.
Cover reception, employee entrances, shared corridors and parking with role-appropriate access.
Coordinate public and staff areas without making compliance or safety guarantees.
Review customer entrances, stock or service access, deliveries and after-hours exterior views.
Plan loading, production-adjacent, yard and employee-access views with network distribution.
Support entrances, leasing or management offices, parking and common-area transitions.
Document who enters, where deliveries occur and which events authorized users need to review.
Check PoE budgets, switch ports, uplinks, VLAN coordination and recorder connectivity.
Verify ceiling access, pathway ownership, distance limits and required firestopping coordination.
Test compatible cameras, cabling, mounts and recording equipment before retaining them.
Allow practical rack, port and pathway capacity when near-term growth is known.
Door activity can be paired with video for authorized operational review.
Fiber can connect distant areas, separate buildings or high-capacity network locations.
Permissions and secure connectivity should reflect management roles and IT requirements.
Device labels, network locations and system history reduce ambiguity during later support.
Ormond Beach planning documents emphasize corridor redevelopment and a mix of office, retail, flex, industrial and warehouse development. Those conditions create different camera and network demands within the same market, from customer-facing storefronts to expanding business parks and facilities near major transportation routes.
Before a survey, decision-makers should identify any planned tenant buildout, warehouse expansion, clinic schedule, parking change or network-room work. That context helps the camera plan support the next phase of the property rather than only its current layout.
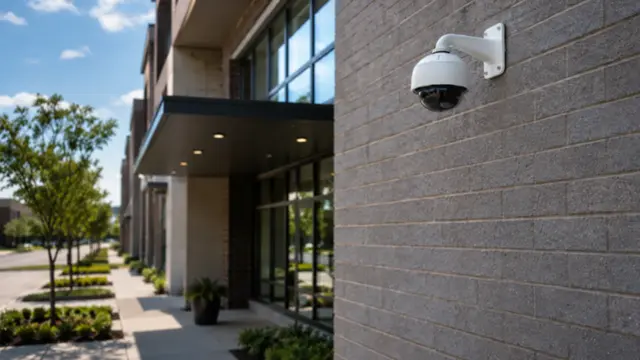
Plan network-based cameras, recording and authorized viewing workflows.
Modernize an existing installation using a documented condition assessment.
Add labeled pathways for cameras and business network devices.
Coordinate PoE switching, racks, uplinks and connectivity.
Manage credentials and controlled employee or tenant openings.
See how connected systems support office and customer-facing operations.
Data Pro Communications reviews qualifying commercial projects throughout Ormond Beach, including established corridors and growing business areas. Scheduling and technical feasibility are confirmed for the property address.
Clarify operating hours, critical areas, existing problems and expected property changes.
Review views, lighting, cable routes, network rooms and access constraints.
Select cameras, recording, infrastructure and integrations around verified site conditions.
Test views and recording, confirm permissions and deliver system documentation.
Data Pro Communications supports commercial security camera and related low-voltage projects under FL License #EC13016138. Project scope, permitting responsibilities and coordination with other trades depend on the property and accepted work.
FAQ
Projects may include professional offices, retail and service properties, healthcare offices, flex or light-industrial facilities, warehouses and professionally managed properties. Suitability is confirmed for the individual address and scope.
Review switch ports, PoE capacity, rack space, recorder licensing or channels, storage, uplinks and cable pathways. Known expansion areas should be included in the design even when devices will be added later.
Yes. Coordinating camera locations with ceiling work, data cabling, access-control doors and network-room changes can reduce rework. The scope should identify which work belongs to each trade.
Review public entrances, reception, staff-only areas, deliveries, parking and network closets with the operator. The system should support the property workflow without making privacy, compliance or safety guarantees.
Define ownership, viewing goals and likely incident-review needs before placing cameras. Building geometry, landscaping, lighting and neighboring tenant access can affect which views are practical.
Potentially. Existing equipment should be identified, tested and checked for compatibility with the proposed recording and network design before a reuse decision is made.
A VMS may be appropriate when the organization needs broader device support, multiple sites, more detailed permissions, centralized management or advanced review workflows. Scale and platform requirements should be confirmed during design.
Loading areas, roll-up doors, vehicle routes, employee entrances, storage layout, exterior distance, lighting and network reach all influence placement. Operational priorities should be mapped before equipment is selected.
Access events can be associated with nearby video so authorized staff can review a door event with visual context. Door hardware, network requirements and user permissions must be coordinated.
The findings are used to define camera objectives, infrastructure needs, reusable equipment, installation constraints and a proposed scope. Final equipment and timing depend on accepted project requirements.
Tell the team what the site does today, what is changing and where the current system falls short. That information supports a focused consultation and site-survey decision.