
Management Authority Defined
Board, manager, IT and vendor responsibilities are clarified before access or viewing accounts are designed.
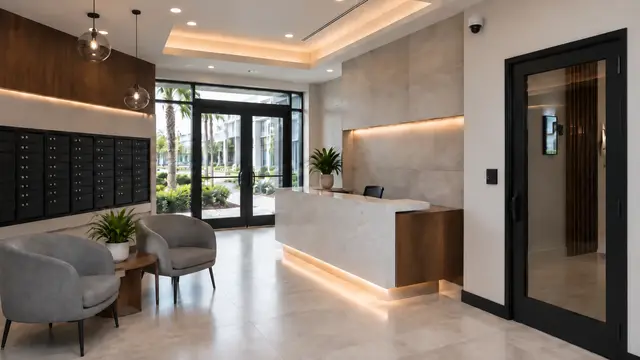
A DECISION GUIDE FOR HIGH-RISE AND MANAGED COASTAL PROPERTIES
Oceanfront condominium camera projects cross several operating layers: vehicle entrances, parking garages, pedestrian doors, lobbies, common-area transitions, management offices, service access and remote equipment locations. A useful plan assigns a clear review purpose to each zone.
High-rise properties also depend on risers, telecom rooms, fiber or copper uplinks, intercom and access workflows, board-approved administration and work sequencing around residents. Those dependencies should be mapped before equipment is selected.
Board, manager, IT and vendor responsibilities are clarified before access or viewing accounts are designed.
Vehicle, pedestrian, visitor and service movements receive separate review objectives.
Risers, telecom rooms, uplinks, rack capacity and remote equipment locations are documented.
Installation and cutovers account for residents, guests, deliveries and building operations.
The plan should distinguish property type from buyer responsibility. A board may set policy and capital priorities, management may administer accounts and vendors, facilities may control access, and IT may own the network. The technical scope should make those relationships explicit.
Coverage is only one part of the decision. Recording, permissions, intercom or door events, garage connectivity, exterior exposure and the condition of inherited equipment all affect whether the property can support a reliable modernization path.
Review gate lanes, resident and visitor movement, overview views and any dedicated LPR requirement.
Map ramps, columns, pedestrian doors, elevators, lighting transitions and network routes.
Define entry and circulation views without presenting cameras as a guarantee of safety.
Include loading, maintenance access, package or mail transitions where appropriate, and equipment rooms.
Evaluate mounting, exposure, pathways and management responsibility for selected shared areas.
Define operator, export, administration and service roles using individual accounts.
State the review purpose for vehicles, doors, lobbies and garages before choosing lenses.
Set an operational goal and calculate storage from the final recording design.
Document intercom, gate, access, VMS and network relationships that the property expects.
Test existing cameras, cables, mounts, recorders and switches for compatibility and condition.
Clarify decision authority, access windows, notices, change control and acceptance responsibility.
Trace vertical and horizontal routes, penetrations, firestopping and access restrictions.
Confirm rack space, power coordination, cooling, patching, PoE and physical access.
Measure runs and identify remote switching or fiber requirements across parking levels.
Coordinate addressing, segmentation, credentials, remote access and device support with IT.
Match product ratings, mounts, fasteners, enclosures and cable transitions to each exposed position.
Identify cameras and recording functions that should remain active during each cutover.
Plan recorder or VMS changes independently from camera and pathway replacement where practical.
Prioritize critical entrances, failed components and areas that require difficult lifts or resident coordination.
Replace shared accounts, document permissions and remove obsolete user access during closeout.
Coordinate vertical distribution, structured parking, lobby access and exterior exposure.
Plan backbone links, separate telecom spaces and management across several structures.
Define gate, intercom, credential and camera workflows for residents and visitors.
Inventory mixed-generation infrastructure and limited equipment-room space before modernization.
Apply similar planning disciplines while respecting the property’s distinct ownership and operating model.
East Volusia’s coastal communities include high-rise and oceanfront managed properties where parking, vertical distribution, exterior exposure and resident communication can intersect in one project. Those conditions justify deeper planning than a generic multifamily checklist.
The property team should still avoid assumptions based on location alone. Building height, garage design, network condition, management authority and maintenance access determine the appropriate scope.

Implement purpose-defined views for entries, garages and managed common areas.
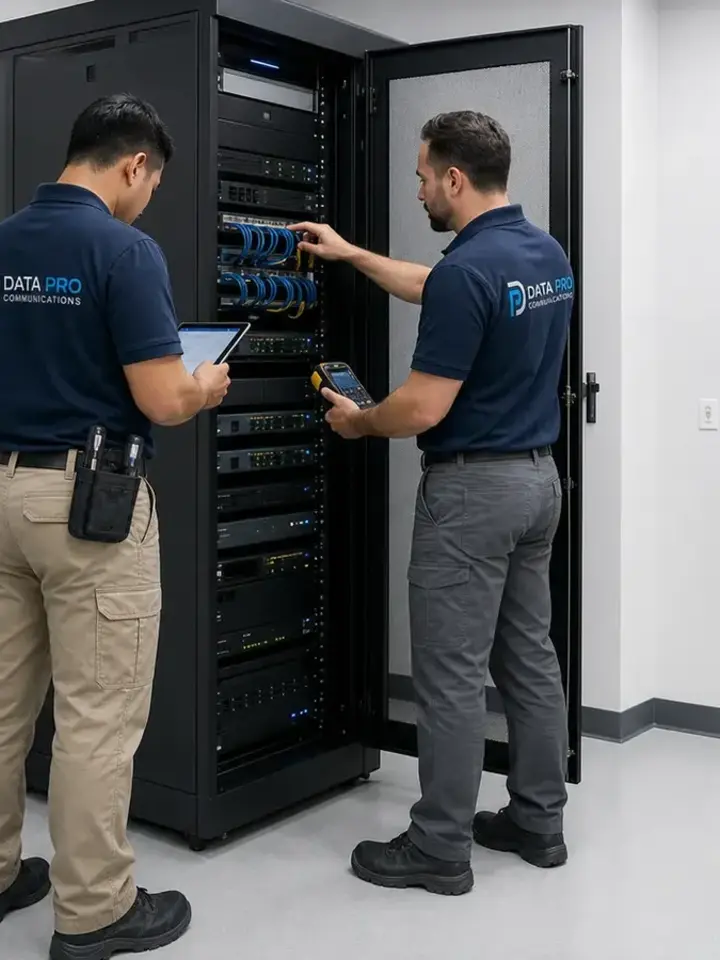
Phase replacement around useful existing coverage and occupied operations.
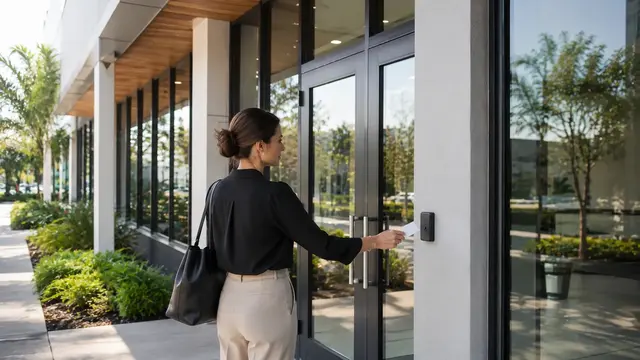
Manage authorized openings, credentials and administration.
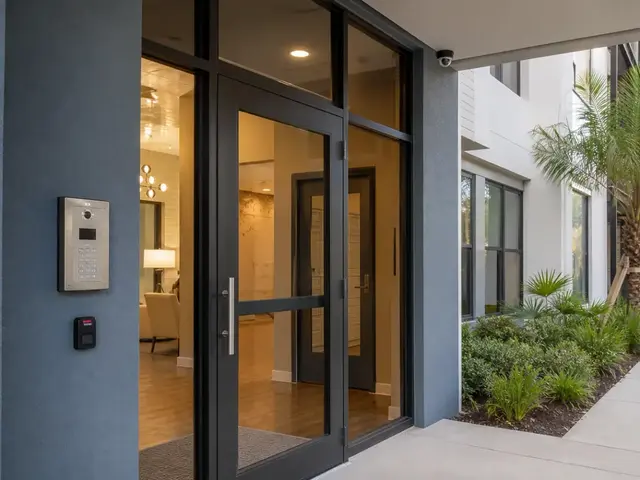
Support visitor communication at pedestrian or vehicle entrances.
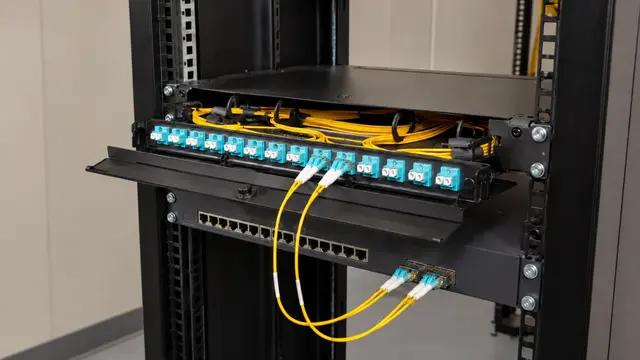
Connect garage levels, remote buildings or equipment rooms where appropriate.
Coordinate switching, racks and uplinks for distributed property systems.
Review lighting, ramps, columns, lane movement and pedestrian routes.
Evaluate dedicated plate views and lane geometry.
Assess exposed mounting and maintenance conditions.
Plan backbone capacity and documentation across a managed campus.
Identify board, management, facilities, IT and vendor responsibilities.
Document vehicles, pedestrians, garages, lobbies, risers and telecom rooms.
Record devices, pathways, platforms, accounts and known failures.
Match operational needs, budgets, access and cutover constraints.
State required views, user roles, testing, training and closeout records.
Data Pro Communications supports commercial security camera and related low-voltage projects under FL License #EC13016138. Project scope, permitting responsibilities and coordination with other trades depend on the property and accepted work.
FAQ
The board should define project goals, decision authority, priority areas, budget framework, video-access policy and the management or technical contacts who can answer site questions.
Map vehicle entrances, ramps, columns, parking aisles, pedestrian doors, elevator lobbies, lighting changes and network routes. Assign separate views to broad movement and detailed review needs.
Yes, when the property has a defined entry workflow. The design should state who answers calls, grants access, manages credentials and reviews associated video.
They provide switching, patching and backbone connections for distributed devices. Rack space, PoE, uplinks, power coordination, cooling and access can limit or enable the design.
Fiber may support long garage runs, vertical backbones, detached buildings or high-capacity uplinks. Distances, pathways, equipment and expected applications determine the fiber design.
Match the exact mounting location with suitable product ratings, housing materials, fasteners, cable transitions and maintenance access. Coastal location alone does not determine the right product.
Often, yes. A phased plan should identify coverage that stays active, cutover order, temporary limitations, resident communication, access windows and the point when old equipment is retired.
The property should designate a limited number of accountable administrators and separate everyday viewing, export and service roles. Individual accounts are preferable to shared credentials.
Useful records include camera and equipment lists, device names, locations, network information, user roles, tested views, configuration backups where appropriate and basic support procedures.
Planning focuses on project decisions, measurements, infrastructure and proposal questions. The industry overview addresses how security and low-voltage systems apply to condominium and HOA operations more broadly.
Gather the garage plan, entrance workflows, current equipment information, riser and telecom-room details, and the people responsible for approvals. Data Pro Communications can use that context to plan a more productive survey.