
Public and Staff Areas Distinguished
Entrances, customer zones, offices and restricted rooms receive separate technology decisions.
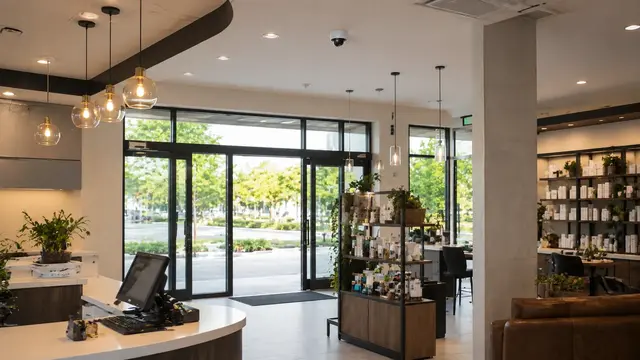
TECHNOLOGY FOR TENANT, CUSTOMER AND SERVICE AREAS
Offices and retail properties balance public entrances, employee areas, stock or service spaces, shared parking and network rooms. Data Pro Communications plans cameras, access and cabling around those workflows and the building's tenant or management responsibilities.
Renovations and occupied work often require coordination with landlords, tenants, IT teams and contractors before new devices or pathways can be installed.
Entrances, customer zones, offices and restricted rooms receive separate technology decisions.
Property, tenant and IT roles are identified before pathways or network changes begin.
Installation and cutover windows reflect customer traffic and occupied office schedules.
Rear entries, receiving points and internal service routes are evaluated where relevant.
New cabling and devices are coordinated with available rack, switch and pathway capacity.
Customer entry, employee arrival, deliveries, cash-handling policy and tenant circulation can create different camera and access priorities. The system should reflect the operating layout rather than a generic storefront or office package.
Mixed commercial properties may also share parking, risers and equipment rooms. Responsibility for common infrastructure needs to be resolved before tenant-specific work is connected.
Plan camera views around customer arrival and operating zones according to the business need.
Control selected office, stock, server or service rooms through documented permissions.
Coordinate cameras and access at deliveries, loading or staff-only doors.
Review vehicle and pedestrian movement across lots or garages used by multiple tenants.
Add cameras, access devices and network endpoints while documenting new pathways and rack impacts.
Confirm permissions for shared pathways, risers, exterior mounts and equipment rooms.
Plan recorder, network or access cutovers around the business's tolerance for interruption.
Account for windows, signage, shelving and seasonal layouts that can alter camera scenes.
Coordinate switching, addressing and remote access with the responsible tenant or property team.

Plan commercial views, recording and handoff for customer, staff and service areas.
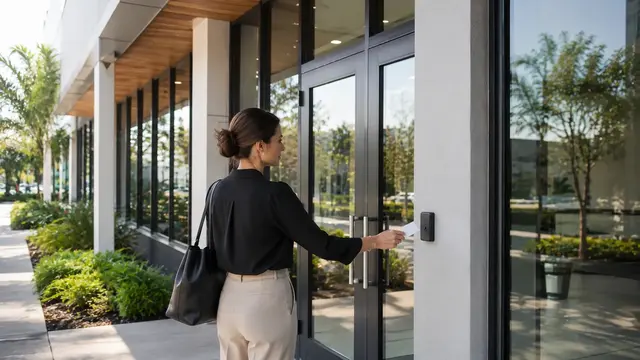
Manage selected employee and restricted-area doors.
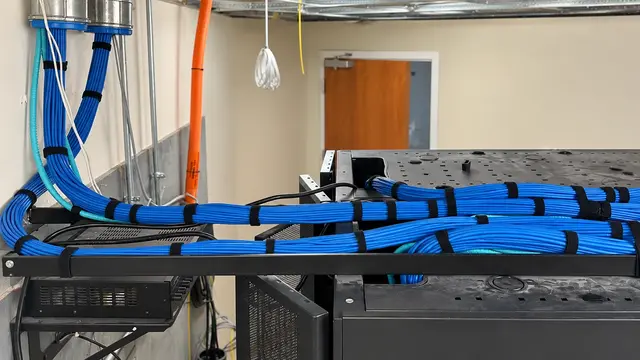
Build documented pathways for cameras, access and network endpoints.
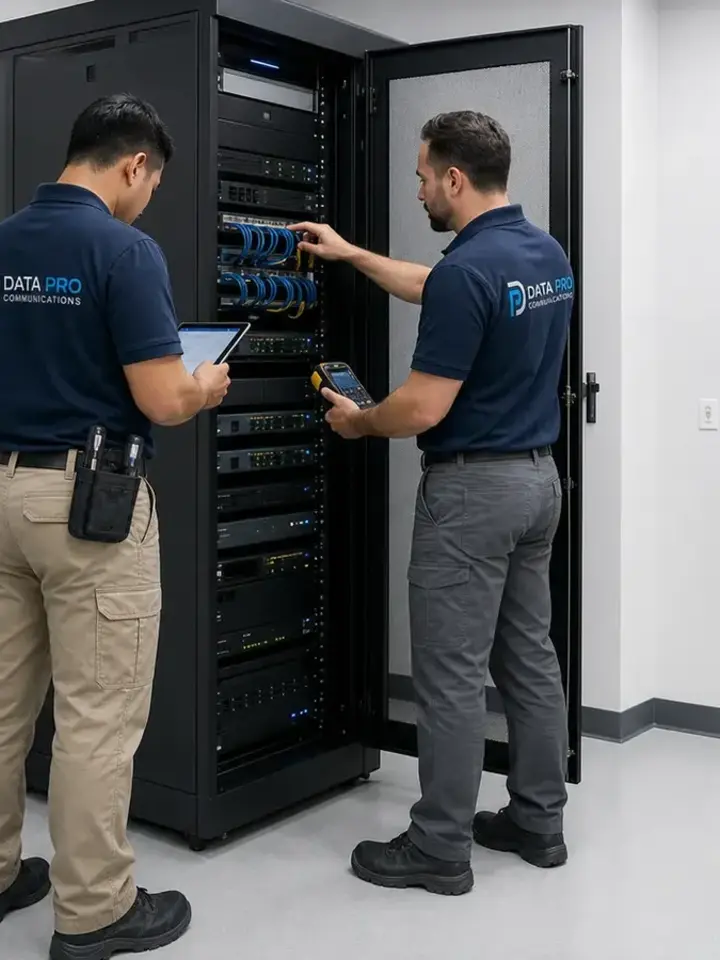
Modernize inherited cameras and recorders during renovation or tenant change.
Identify customers, staff, deliveries, restricted rooms and shared areas.
Review pathways, permissions, network rooms and existing systems.
Sequence installation and cutovers around operating hours and other trades.
Confirm scenes, access events, labels and account ownership with authorized personnel.
FAQ
Retail often emphasizes customer entry, transactions, stock and receiving, while offices may emphasize tenant entry, reception and restricted rooms. The final design follows the specific operation.
Installation may require tenant, landlord or property-manager approval for shared pathways, exterior mounts and equipment rooms. Responsibilities should be confirmed before work.
A defined view may include the door, delivery approach and staging context. Lighting, obstructions and employee workflow affect placement.
Selected staff and restricted-area openings can use access control when the door hardware and building rules support it.
Camera planning should identify which property or tenant owns the scene, where devices can mount and how lighting and pedestrian routes affect visibility.
Yes. Coordinating endpoint locations, pathways, racks and other trades before ceilings close can reduce later rework.
Camera angle, exposure settings, lens choice and the day-night lighting pattern should be reviewed at the scene. Window and display changes can affect results.
Reuse depends on ownership, credentials, condition, support and whether the views meet the new operation's needs.
Useful details include rack and switch locations, PoE capacity, addressing responsibility, remote-access rules and approved network contacts.
Installations can be phased by area and coordinated outside peak hours when access and project conditions allow.
Provide the floor plan, operating hours, shared-building constraints and current system information. A site review can clarify responsibility and scope.