
Docks Treated as Changing Scenes
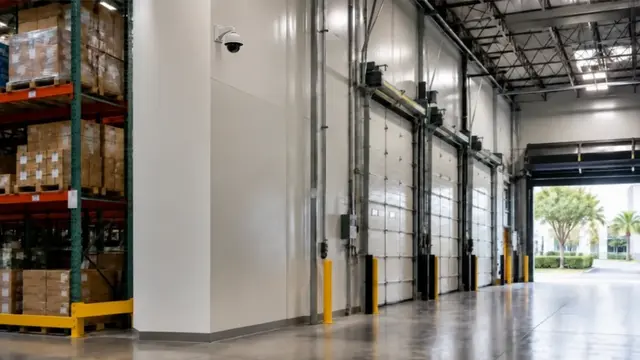
Trailer position, open doors, backlight and loading activity are considered when assigning views.
CAMERA AND INFRASTRUCTURE PLANNING FOR DOCKS, YARDS AND INVENTORY
Warehouses and logistics properties move people, vehicles and inventory across docks, aisles, yards and controlled entrances. Data Pro Communications applies camera, access and network systems to those operating zones with attention to distance, lighting and physical infrastructure.
The industry scope explains how systems support warehouse operations. Detailed design still depends on lane geometry, target detail, building distribution and the customer's review workflow.
Trailer position, open doors, backlight and loading activity are considered when assigning views.
Camera and network locations follow real routes, mounting options and target detail.
Overview, gate activity and plate capture are planned as distinct use cases.
Racks, switches, fiber and remote cabinets support cameras across large buildings.
Device names and recorded scenes reflect docks, aisles, gates and yard zones used by staff.
A loading dock can require broad operational context, while a gate may need vehicle detail and an aisle may need a defined inventory scene. Camera positions and retention should be tied to the events the team expects to review.
Large footprints can make network reach a design issue. Fiber uplinks, remote switches or surveyed wireless links may be needed for yards and detached structures, but each option has different pathway and service implications.
Capture usable context around dock doors, staging and shipping or receiving activity.
Plan long-distance coverage around lighting, mounting height and changing obstructions.
Coordinate credentials, intercoms, overview cameras and LPR planning at lanes.
Manage selected offices, cages, equipment rooms or staff entrances.
Use racks, fiber or remote cabinets to support devices across the site.
Balance elevated views with practical cleaning, adjustment and replacement access.
Test glare, shadow and yard illumination at the times evidence is most important.
Map routes and stopping points before locating gates, readers or plate cameras.
Measure cable paths and plan optical or wireless transport for distant zones.
Daytona and Volusia County logistics properties can include dock buildings, contractor yards, automotive distribution and industrial operations near major road connections. Property scale and vehicle patterns vary substantially.
Exterior heat, rain and coastal exposure require equipment and installation details suited to the actual location without universal performance claims.
Warehouse teams benefit from site-specific application planning, while detailed device placement and infrastructure design follow the property survey.

Design warehouse, dock and yard views around target detail and recording.
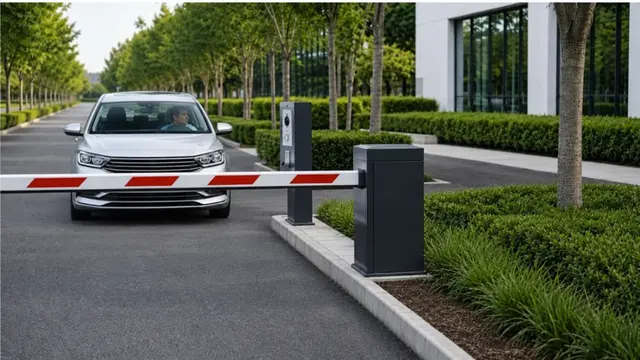
Coordinate vehicle access, visitor communication and operator interfaces.
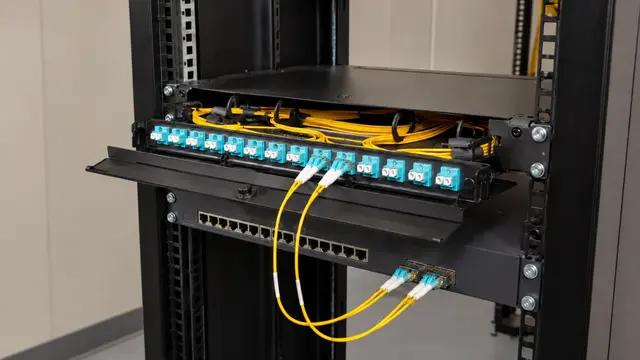
Connect distant equipment rooms, yard cabinets or detached buildings.
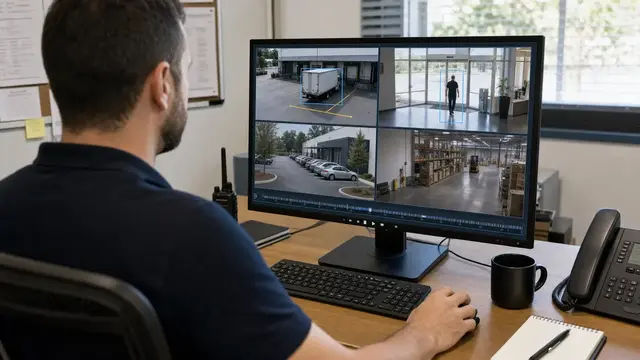
Evaluate defined event-assistance use cases with verification and no performance guarantee.
Map docks, gates, aisles, yards, vehicles and staff routes.
Measure scenes, pathways, lighting, racks and remote equipment needs.
Plan mounts, lifts, work areas and cutovers around warehouse operations.
Review images, recording, access events and documentation with authorized staff.
FAQ
Each dock view should account for doors, trailers, staging, backlight and the event the team needs to review. One camera may not provide both broad context and fine detail.
Distance, lighting, mounting height, obstructions, vehicle movement and network reach all affect usable video.
A dedicated plate view may be considered when the lane geometry and capture conditions support it. It should not be confused with a general gate overview.
Local switches, IDFs and fiber uplinks can distribute the network. Remote cabinets may be used where power, environment and service access are suitable.
Selected entrances, offices or secured storage zones can use credentialed access based on management policy and door conditions.
Available light, headlights, weather, target distance and camera angle can change the image. Representative nighttime testing is valuable when the use case depends on it.
The plan should identify lift access, safe work zones and maintenance reach before placing cameras solely for height.
It may be suitable when line of sight, interference, capacity and mounting conditions support the link. Fiber may be preferable for some properties.
Camera coverage, gate workflows and network connectivity should be reviewed together because equipment locations, vehicle routes, distance, power, pathways and network reach can affect the final design. A site survey helps define a practical scope for the property.
Provide a site plan, dock and gate locations, shift schedules, vehicle routes, existing systems and the events that operations staff need to review.
Share the site plan, operating hours, priority events, building distances and existing network information. Those details prepare the field survey.