
Operations Shape the Design
Public access, staff movement, deliveries, parking and service zones differ by property type.
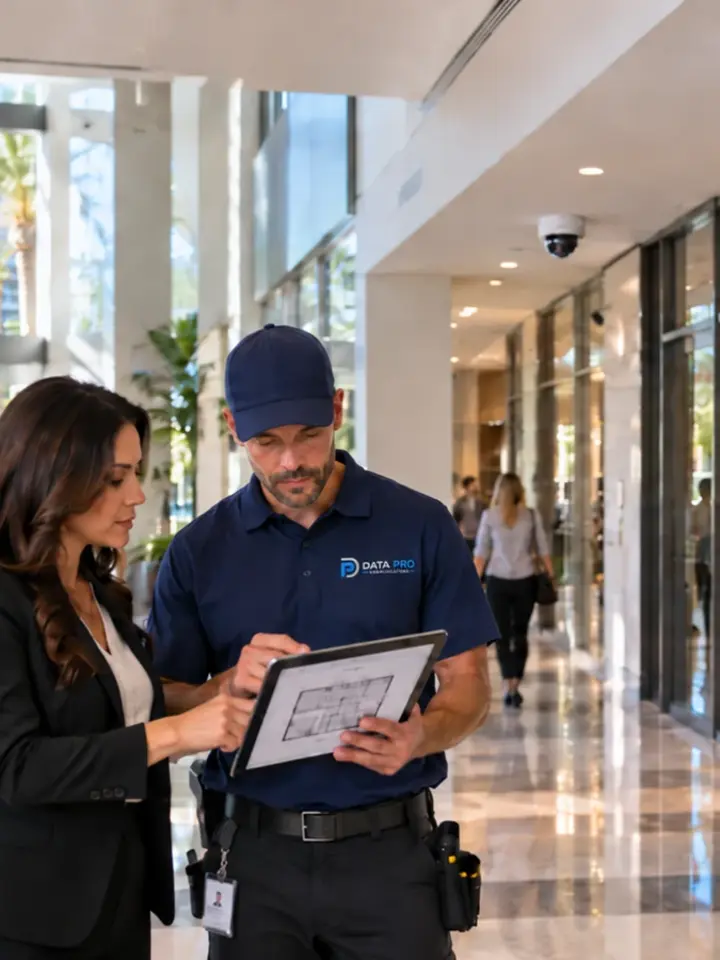
SYSTEMS SHAPED BY OPERATIONS
A hotel, oceanfront condominium, warehouse and automotive property can use similar technologies for very different operating reasons. Entrances, public areas, service zones, parking, permissions and maintenance access change the design.
Explore the Daytona Beach industry contexts that help owners, managers and facilities teams connect camera and low-voltage decisions to the way their properties actually function.
Public access, staff movement, deliveries, parking and service zones differ by property type.
Daytona's hotels, resorts and managed coastal communities receive dedicated planning attention.
Account ownership, permissions, documentation and service access are aligned with the people responsible for the system.
Technology supports property operations but does not promise safety, loss prevention or a specific incident result.
Industry context helps define what is important at the property: who enters, where staff work, how vehicles move, which areas remain public, when service can occur and who owns system access. Those factors should shape the camera, entry and infrastructure plan.
Daytona Beach has especially strong hospitality, oceanfront condominium and property-management relevance. These contexts receive dedicated treatment while the branch also supports offices, retail, logistics, healthcare, industrial, education, government, construction, automotive and event-oriented environments.
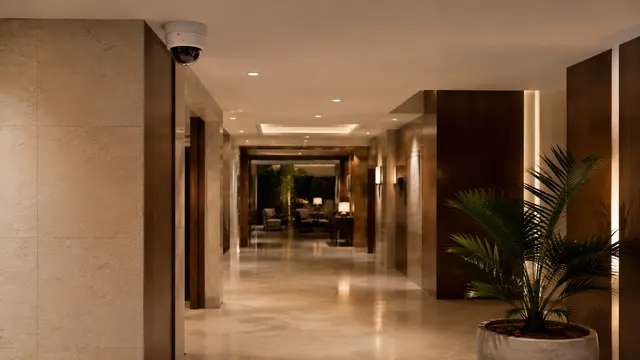
Coordinate guest-facing entrances, parking, service areas, employee access, recording and network infrastructure without disrupting the operating rhythm of the property.
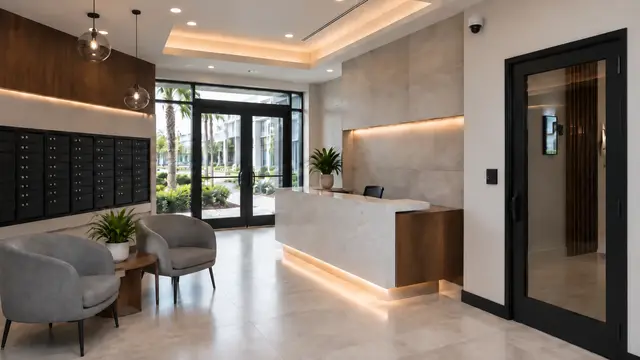
Address towers, garages, vehicle entrances, pedestrian gates, lobbies, common areas and management access across professionally managed communities.
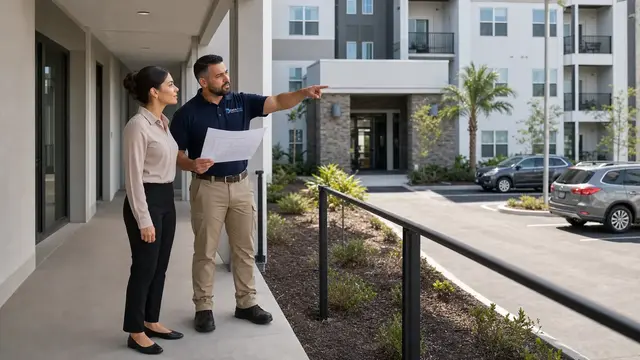
Standardize documentation, account ownership and upgrade decisions across a portfolio without forcing unlike properties into one system design.
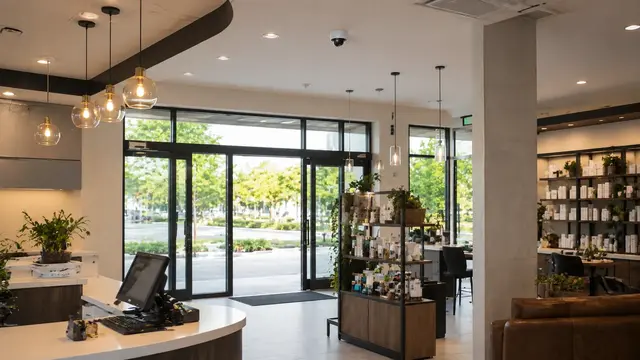
Balance entrances, reception, public areas, cash or asset zones, stockrooms and parking with occupied-space installation constraints.
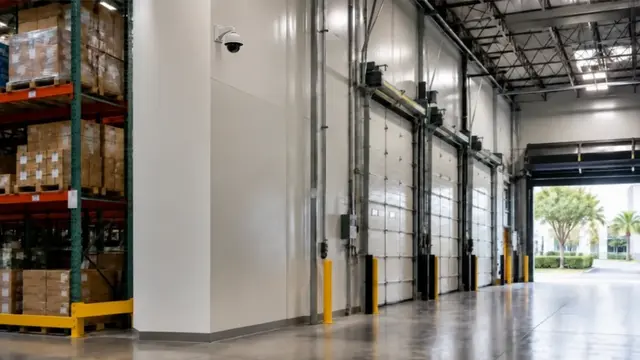
Plan docks, truck courts, yards, gates, long aisles and exterior storage around movement, lighting and evidence needs.
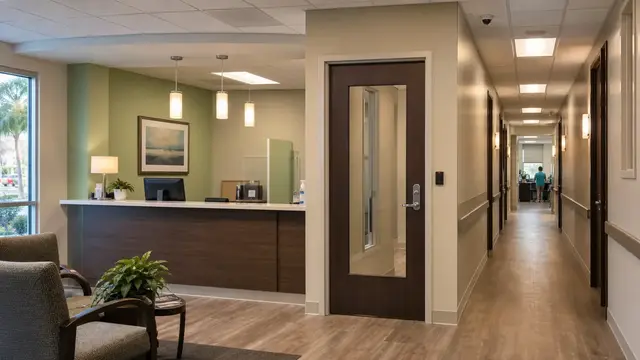
Support discreet cameras, controlled areas, reception, staff entrances and reliable recorded review without making clinical claims.
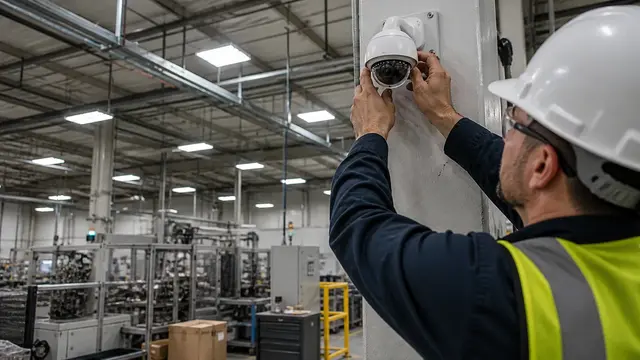
Consider production areas, equipment zones, exterior yards, service access and network paths in active industrial settings.
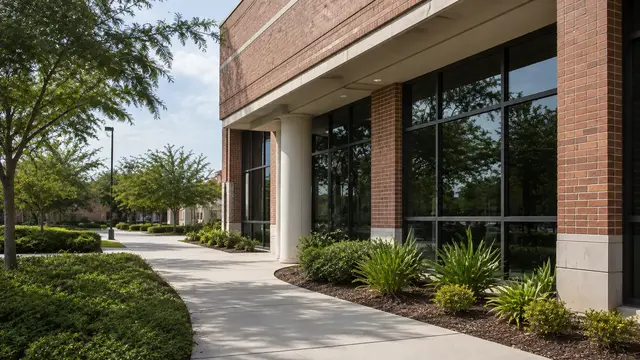
Plan around campus entrances, administration, common areas, parking and authorized system access without implying any institution served.
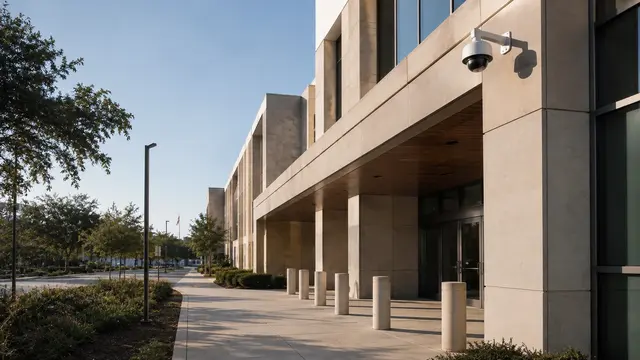
Organize public-entry, administrative, parking and infrastructure considerations for appropriately procured projects without claiming contracts.
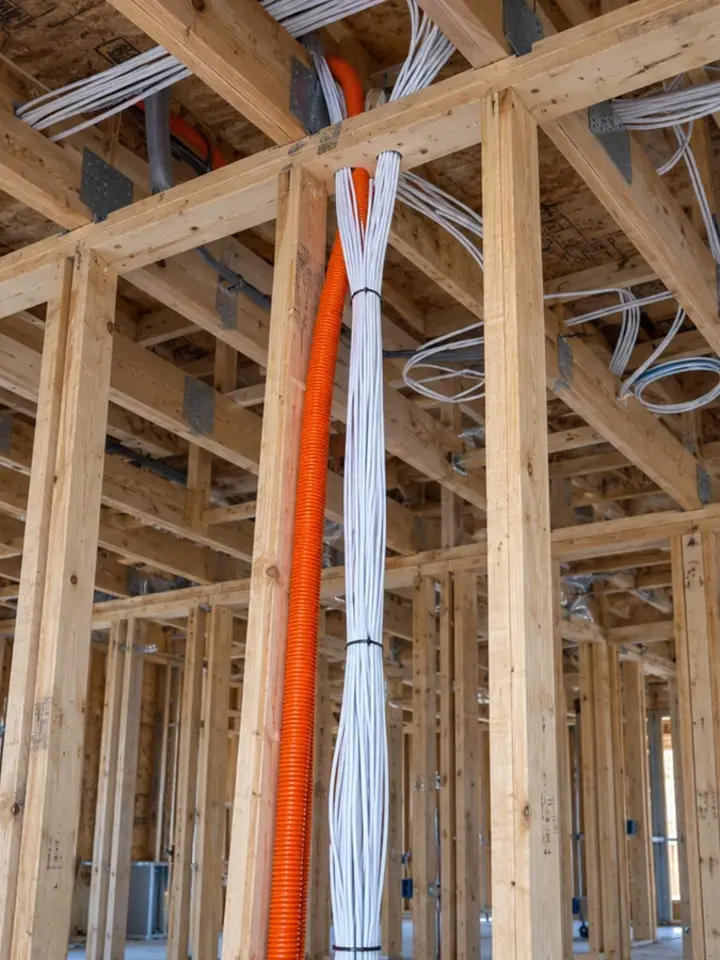
Coordinate pathways, device locations, schedules, trades and closeout documentation during renovations and new construction.
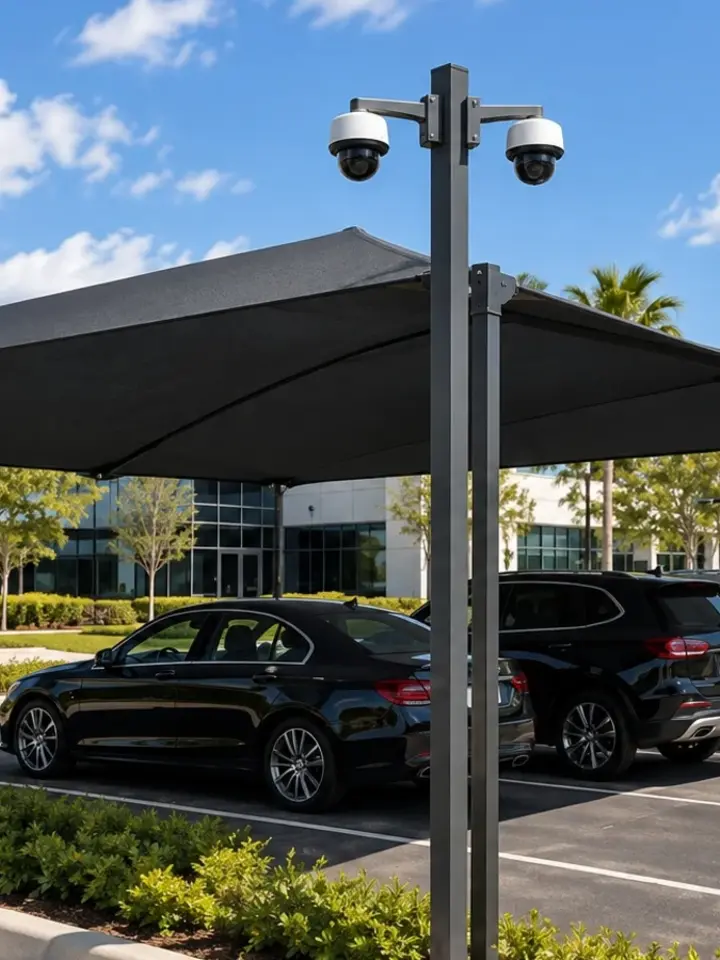
Separate inventory lots, service lanes, customer entrances, employee areas and perimeter views into useful camera objectives.
Account for visitor arrivals, parking, service entrances, back-of-house areas and controlled staff spaces without naming unsupported clients.
Hospitality properties may operate around the clock with guest entrances, front-desk approaches, parking, meeting areas, loading, back-of-house corridors and employee doors. The design must consider which teams review video, where equipment is located and how work can occur without unnecessary disruption.
Oceanfront or multi-building lodging can add exterior exposure, garages, fiber backbones, remote closets and phased system upgrades. These are planning conditions, not a promise of guest safety or incident prevention.
Condominium, HOA and multifamily properties can include vehicle entrances, pedestrian gates, garages, lobbies, amenities, management offices and shared equipment rooms. Boards, managers, service vendors and IT contacts may all have different responsibilities that should be settled before system access is handed over.
Property management companies may also seek consistency across a portfolio. Documentation, naming and account controls can be standardized while camera placement and infrastructure remain specific to each property.
Official Daytona Beach destination information describes a large accommodation market that includes hotels, resorts and condo-style lodging. That concentration supports dedicated attention to hospitality and oceanfront managed properties without turning every commercial page into tourism copy.
Beyond the coast, Volusia County includes healthcare, office, industrial, logistics, automotive, education and public-sector environments. The operating pattern at the address determines the useful system questions.
In an industry-specific scope, security camera installation becomes relevant when operators need to plan new commercial camera views, pathways, recording and commissioning as one property-specific installation in a way that fits the property's access and management structure.
In an industry-specific scope, camera system upgrades becomes relevant when operators need to inventory useful cameras, cabling, mounts, recorders and network components before planning a staged or full modernization in a way that fits the property's access and management structure.
In an industry-specific scope, structured cabling becomes relevant when operators need to create labeled copper pathways for cameras, access devices, wireless access points, phones and other commercial network endpoints in a way that fits the property's access and management structure.
In an industry-specific scope, fiber optic services becomes relevant when operators need to connect buildings, floors or distant equipment locations where copper distance or electrical conditions make fiber the appropriate backbone in a way that fits the property's access and management structure.
In an industry-specific scope, access control systems becomes relevant when operators need to manage credentialed doors, user permissions and event records while coordinating related camera views where useful in a way that fits the property's access and management structure.
In an industry-specific scope, gate entry systems becomes relevant when operators need to coordinate vehicle entry, visitor communication, access equipment and camera context at commercial or managed-property gates in a way that fits the property's access and management structure.
Identify guest, resident, employee, vendor, delivery and emergency access patterns relevant to the project.
Define where cameras, credentials, intercom or management permissions serve different purposes.
Review floors, garages, exterior routes, closets, pathways, network ownership and service access.
Commission the system around the authorized team's review, access and documentation responsibilities.
FAQ
Hotels combine guest-facing areas, service zones, parking and around-the-clock operations, while warehouses emphasize docks, yards, aisles and vehicle movement. Those patterns change views, permissions, pathways and maintenance access.
High-rise floors, garages, lobbies, vehicle entrances, common areas, network closets, exterior exposure and board or management workflows can create a complex modernization and access environment.
A management organization may oversee unlike buildings and communities. It often needs consistent account ownership, records, service coordination and upgrade standards without forcing identical equipment at every site.
Entrances, reception, public paths, cash or asset areas, stockrooms, delivery points and parking may need different views. Installation must also respect occupied-space access and business hours.
Planning can address entrances, reception, parking, staff access and controlled areas while maintaining appropriate permissions and discreet installation. Cameras are not presented as a clinical system.
Active work areas, machinery, yards, loading, restricted zones, dust or exposure, safe mounting and service access can influence both camera placement and infrastructure.
Yes. Device locations, pathways, cable supports, equipment rooms, power coordination, schedules, testing and closeout records are easier to align when the relevant trades plan them early.
Inventory lots, service lanes, customer entrances, employee areas, parts or asset zones and perimeter approaches often require separate scene goals. LPR depends on suitable lane conditions and is not automatic.
No. Education and government contexts describe planning considerations only. No customer, procurement award or completed project is implied.
Use it to identify operational conditions that affect the project, then discuss the required camera, access or infrastructure work for the specific property.
Tell us how the property is used, where access changes during the day and which teams review video or manage credentials. Those details are more useful than an industry label alone.