
Overview and Detail Are Separated
Each camera is assigned a realistic role instead of being expected to show everything.
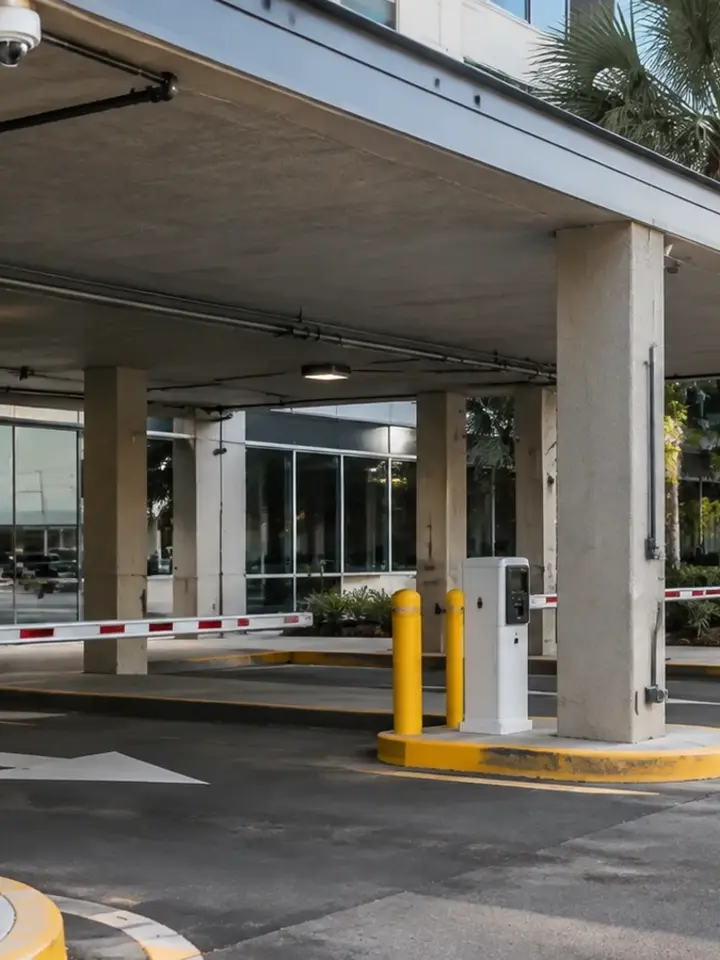
A COMMERCIAL GUIDE TO VEHICLE AREAS, LIGHTING AND USEFUL RECORDED DETAIL
Parking cameras need defined jobs. A wide overview can show traffic movement, but it may not provide useful detail at a vehicle entrance, pedestrian door, payment point or ramp. The plan should separate those objectives before cameras are placed.
Garages add columns, low ceilings, ramps and abrupt light transitions. Surface lots add distance, landscaping, weather and fewer mounting points. Both require field testing, network planning and realistic expectations about what each view can show.
Each camera is assigned a realistic role instead of being expected to show everything.
Headlights, backlighting, shadows and day-to-night changes are reviewed at representative times.
Columns, ramps, parked vehicles, landscaping and signs are included in sight-line planning.
Pathways, switch locations, PoE, fiber and remote cabinets are evaluated before placement.
The property should identify the events it needs to review: vehicle arrival, lane movement, pedestrian transitions, collisions, access events or activity near elevators and service doors. Those needs determine target detail, lens choice and recording priorities.
Coverage should also be evaluated over time. Parked vehicles, seasonal landscaping, restriping, new gates and changing lighting can alter a once-useful view. Mounting and documentation should support later adjustment and service.
Define overview, access-event and dedicated plate-detail requirements separately.
Review speed, direction changes, columns, mirrors, ceilings and headlight glare.
Prioritize high-value circulation and avoid assuming distant detail from one broad view.
Map stairs, elevators, doors, walkways and crossings that connect parking to the building.
Include loading, staff parking, remote corners and equipment access where operationally relevant.
A wider view places fewer image pixels on each vehicle or person, reducing available detail.
Height, angle and distance affect visibility over vehicles and around columns or landscaping.
Sun, fixtures and headlights can create glare, silhouettes and rapid exposure changes.
Vehicle speed and direction influence shutter requirements and the risk of motion blur.
Frame rate, resolution, compression, scene activity and retention goals drive storage.
Remote areas may require local switching, fiber or a verified wireless link.
Inspect walls, ceilings, poles and structures for view, access and related-trade coordination.
Measure pathways, penetrations, conduit, telecom rooms and building transitions.
Identify PoE, local power and responsibilities for any required electrical work.
Consider moisture, heat, exhaust, vibration and exterior exposure at each location.
Test day, night, headlights, occupied aisles and representative vehicle movement.
Use real incidents or representative playback to identify detail and search limitations.
Retain views that answer a need and reposition devices that only duplicate broad context.
Document areas where changed fixtures, vegetation or structures weakened coverage.
Confirm retention, timestamps, export, naming and the speed of finding the needed event.
Coordinate guest arrivals, service access, occupied work and management review.
Address resident and visitor lanes, pedestrian doors, elevators and management permissions.
Review shared parking, customer entrances, deliveries and after-hours activity.
Separate inventory areas, service lanes, customer parking and vehicle entrances.
Plan longer distances, gates, loading, outdoor storage and network distribution.
Daytona-area hotels, condominiums, visitor properties, offices, retail and automotive operations use both structured and surface parking. The same property can include bright exterior arrivals, shaded garage levels and busy pedestrian transitions.
The local setting supports careful field review, but it does not justify safety guarantees or a generic camera count. The plan should connect each view to a property-specific operational question.

Implement tested overview and detail views across commercial parking areas.
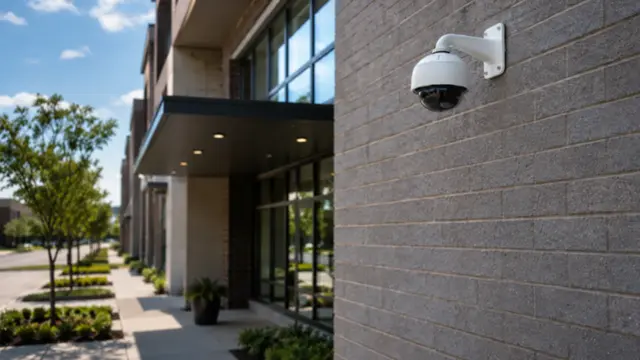
Use network cameras, recording and permissions suited to distributed vehicle areas.
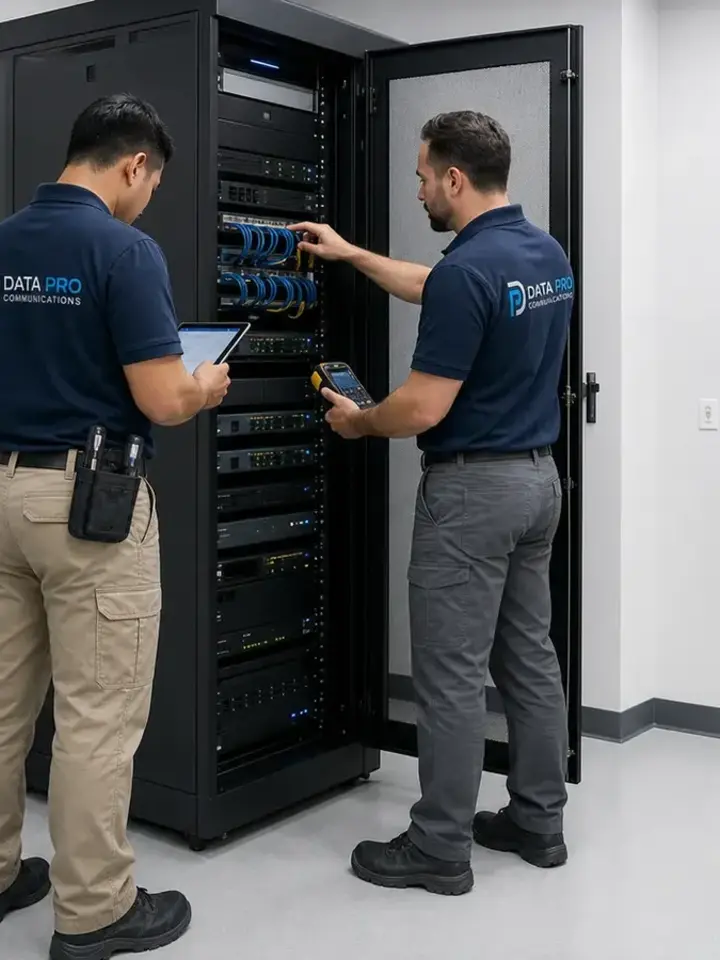
Modernize weak parking views, recorders and network dependencies.
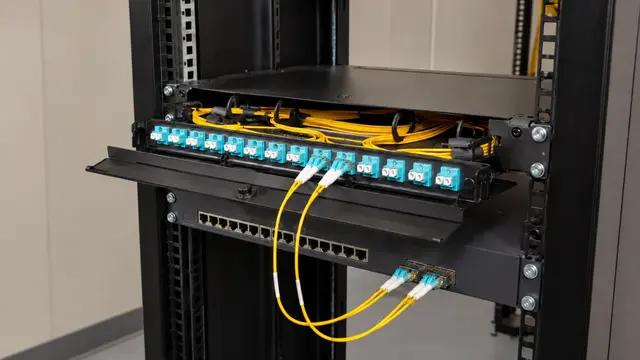
Connect remote garage levels, poles or buildings where appropriate.
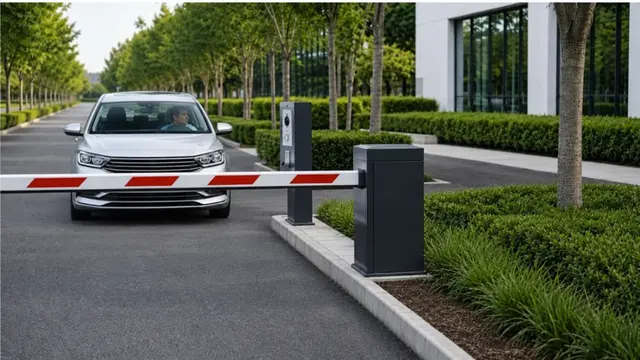
Coordinate vehicle access workflows at controlled entrances.
Organize cameras, maps, search, user roles and recorded review.
Evaluate dedicated plate capture, angles, lighting and lane geometry.
Place parking decisions within hospitality operations.
Coordinate garages with entry, management and vertical infrastructure.
Review exposed mounts, pathways and outdoor enclosures.
List the vehicle and pedestrian events the property needs to understand.
Observe lighting, traffic, parking occupancy and obstructions.
Assign overview and detail roles, then confirm pathways and equipment locations.
Use the final design to size storage, bandwidth, switching and uplinks.
Verify representative vehicles, lighting, playback, naming and user access.
Data Pro Communications supports commercial security camera and related low-voltage projects under FL License #EC13016138. Project scope, permitting responsibilities and coordination with other trades depend on the property and accepted work.
FAQ
A camera may provide broad context, but useful detail decreases as the scene widens and distance increases. Entrances, pedestrian transitions or other priority areas often need dedicated views.
Vehicles may move between bright exterior light, shade and artificial lighting within seconds. Backlighting, headlights and reflective surfaces can challenge exposure and recorded detail.
They create recurring obstructions and blind areas. The survey should test sight lines with realistic parking occupancy and use multiple angles when one view cannot remain clear.
Usually, the plate view should be treated as a dedicated task with controlled scene width, angle, exposure and shutter settings. A separate overview can preserve broader context.
There is no universal height. The correct position depends on required detail, distance, obstructions, vehicle movement, service access and the mounting structure.
Calculate storage using final camera count, resolution, frame rate, compression, recording mode, scene activity and retention target. Parking scenes can remain active for long periods.
Fiber may support long garage runs, separate structures, remote poles or high-capacity uplinks. Routes, cable type, terminations and equipment protection must be designed and tested.
Review headlights, fixture glare, dark areas, moving vehicles, pedestrian routes, image noise, motion blur and the ability to retrieve representative recorded detail.
Export representative clips, review failed or weak views, inspect mounts and pathways, verify storage and timestamps, and identify whether the problem is placement, lighting, equipment or administration.
It should identify each view’s purpose, mounting assumptions, infrastructure, recording, lighting dependencies, testing conditions, documentation and responsibilities for related work.
A useful survey observes lanes, ramps, pedestrian routes, lighting, mounting positions and network access. Bring the parking plan and the events the property needs to review.