
Customer Flow Evaluated
Public entrances, waiting areas, storefront approaches and parking are planned as related zones.

VIDEO COVERAGE FOR HEALTHCARE, RETAIL AND PROFESSIONAL CORRIDORS
Orange City serves as a west-Volusia center for healthcare, professional offices, retail, commercial services and managed residential properties. Camera planning often needs to balance high customer traffic, staff entrances, deliveries, shared parking and changing tenant space.
Data Pro Communications - Daytona designs new systems and upgrades around those practical conditions. Cabling, recorder capacity, network readiness and installation access are reviewed before cameras are placed on a drawing or proposal.
Public entrances, waiting areas, storefront approaches and parking are planned as related zones.
Employee doors and controlled areas receive distinct coverage and permissions.
Pathways and network capacity are checked for renovations and changing business use.
The design distinguishes serviceable infrastructure from devices that should be replaced.
Healthcare and professional properties may prioritize reception approaches, employee access and parking while retail centers add stock doors, shared walkways and service access. Each zone needs a defined review purpose and appropriate user permissions.
Commercial-corridor sites may also have inherited systems from previous tenants. Testing and documentation are important before adding new cameras to an unknown recorder, network or cabling environment.
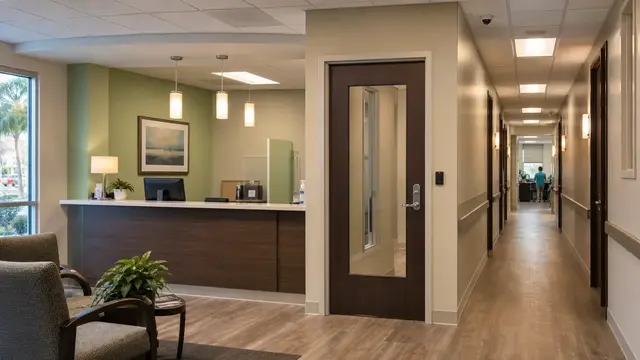
Customer volume and changing light can affect angle, exposure and useful recorded detail.
Landlord, tenant and management ownership of devices and pathways must be clear.
Stock and service access may require different coverage from public storefronts.
Unknown passwords, unsupported recorders and unlabeled cabling can delay upgrades.
Select cameras, NVR or VMS functions and storage around the review workflow used at the Orange City property, with busy, high-traffic entrances addressed in the design.
Test inherited devices, including equipment left by previous tenants, and retain only the components that still support reception and tenant-entry coverage in professional buildings.
Provide labeled pathways, PoE switching and uplinks sized for the actual camera and entry design serving professional buildings.
Connect controlled openings or visitor communication to video where stock doors and service corridors at a retail center justify it.
Document device locations, user access and network dependencies so the finished Orange City system can be supported when tenant changes or renovations require later attention.
Translate the operating needs of healthcare and medical offices into defined views, recording and commissioning criteria.
Coordinate public arrival, staff access, parking and operating schedules.
Cover reception approaches, tenant entries and shared common areas.
Plan storefronts, service corridors, stock access and parking priorities.
Address leasing, resident and vendor entry, parking and management review.
Review yards, receiving and network expansion where relevant.
Label cameras, pathways, network ports, accounts and tested views for the completed Orange City scope, including delivery doors and other areas used after hours.
State what authorized users need to understand at healthcare and medical offices before choosing a camera position.
Check changing light, obstructions and customer movement at busy entrances during representative periods.
Confirm cable distance, PoE, switching, uplinks and recording connectivity for professional buildings.
Coordinate lifts, ceilings, exterior work and equipment-room access with the landlord, tenants and management team responsible for each area.
Assign accounts, documentation and service responsibility to the people who manage retail centers.
Coordinate cameras with door, gate or intercom activity when the workflow at healthcare and medical offices benefits from linked review.
Align switching, segmentation and storage with the camera count and management requirements for Orange City, especially where several businesses share structures, pathways or network space.
Use fiber or engineered wireless only when measured routes and the layout of professional buildings support that choice.
Orange City’s official economic-development material describes a regional center for retail, commerce, healthcare and business growth along major transportation corridors. Those conditions support camera plans that distinguish public arrival, employee access, deliveries and shared parking.
A site survey is more productive when the owner identifies tenant responsibilities, renovation schedules, current recorder access and the network contact. This is especially important where several businesses share structures or exterior areas.

Develop a complete commercial video scope around the operating areas of healthcare and medical offices.

Inventory and modernize weak or unsupported equipment, including systems inherited from previous tenants at retail centers and professional buildings.

Plan secure playback and authorized remote access for managers responsible for retail centers.

Create labeled copper pathways for cameras, entry devices and network endpoints at healthcare and medical offices.

Coordinate switches, racks and uplinks around the connected systems used by commercial and light industrial sites.

Explore camera and infrastructure use in customer-facing and professional settings such as healthcare and medical offices in Orange City.
Commercial and managed-property projects in Orange City are reviewed within the Daytona Beach service program. Project timing is confirmed for the site after the technical scope and access needs are understood.
Clarify landlord, tenant and management responsibilities.
Observe customer, staff, delivery and parking patterns during representative periods.
Test recorders, cameras, cabling, switching and available network support.
Sequence work, confirm views and permissions, and deliver updated system records.
Data Pro Communications - Daytona supports commercial security camera and related low-voltage projects under FL License #EC13016138. Project scope, permitting responsibilities and coordination with other trades depend on the property and accepted work.
FAQ
Healthcare and professional offices, retail centers, multifamily communities, service businesses and other commercial sites can be reviewed. The specific address and operating conditions determine project fit.
Map reception approaches, public entrances, staff doors, parking and controlled work areas. Viewing permissions should follow defined operational roles without making privacy or compliance guarantees.
Confirm recorder access, device compatibility, cabling condition, network ownership, storage and current user accounts. Unknown or unsupported components should be identified before expansion.
Stock and service doors often operate at different times and involve different vehicle or employee movement. Their camera views should be planned separately from storefront entrances.
Shared pathways or network spaces may be possible, but ownership, security, permissions, support responsibility and future changes must be documented before design.
Lighting level and direction, headlights, distance, mounting height, obstructions and camera settings all matter. Representative field testing helps confirm useful views.
Where practical, provide organized pathways, labeled patching, appropriate rack space and spare network capacity. Future device needs should not be guessed without a known use.
It can, using individual accounts and role-based permissions supported by the platform. Network access and cybersecurity requirements should be coordinated with the responsible IT team.
The proposal should identify the device and infrastructure scope, installation assumptions, recording approach, testing, documentation and commercial terms for the property.
Submit the full address, property type, current system information, priority areas and timing. Data Pro Communications - Daytona will review the request and confirm an appropriate next step.
Share the Orange City property address, operating environment, existing equipment and priority areas. Data Pro Communications - Daytona will review the information and determine whether a site survey is the appropriate next step.